Golden Carpentry | Master Framing Contractor Ottawa
Ottawa's Precision Framing Contractor

Built on 23 Years of Craft. Built to Last.

Custom home framing, additions, basement renovations and decks — delivered with the structural precision that architects, engineers and discerning homeowners depend on. Based in Ottawa. Available across Ontario.

  • 23 Years Experience
  • Incorporated & WSIB Insured
  • Ottawa & Surrounding Area
  • Available Across Ontario
  • Free Estimates
What We Build

Every Project. Built Right From the Frame Up.

From the structural skeleton of a custom home to a fully finished basement your family will love — Golden Carpentry delivers precision and craftsmanship at every stage of the build.

01

Custom Home Framing

The frame is the most critical stage of any build. Every trade that follows — insulation, mechanical, drywall, finishes — depends on the framing being precise, code-compliant, and true.

Golden Carpentry brings over two decades of custom home framing experience to every project. From straightforward residential builds to architecturally complex homes with demanding structural requirements, we work directly from engineer-stamped drawings and coordinate seamlessly with your architect and general contractor.

What we deliver:

  • New home framing foundation to roof
  • Complex roof systems — hips, valleys, dormers, custom geometries
  • Hybrid steel and wood structural framing
  • Engineered lumber — LVL, TJI, PSL — installed per structural drawings
  • Full coordination with architects, engineers and GCs
  • Ottawa, surrounding area, and Ontario-wide for the right project
02

Home Additions

A well-executed addition feels like it was always part of the home. That starts with framing that ties seamlessly into the existing structure — properly engineered, perfectly aligned, and built to the same standard as new construction.

Golden Carpentry handles the full structural scope of your addition. We work with your drawings, coordinate with the trades that follow, and keep the project on schedule.

What we deliver:

  • Single and multi-storey additions
  • Second storey additions over existing structure
  • Garage conversions and enclosed sunrooms
  • Seamless structural integration with the existing home
  • Coordination with architects and guidance on permit requirements
  • Serving Ottawa and all surrounding communities
03

Basement Renovations

Ottawa winters are long. An unfinished basement is space your family isn't using — and value your home isn't holding.

Golden Carpentry leads the structural core of your basement renovation: framing, insulation, and drywall executed to the same standard as our above-grade work. For the full project — electrical, plumbing, flooring, and cabinetry — we coordinate with a network of trusted, licensed trade partners so you have one point of contact from start to finish.

No juggling multiple contractors. No gaps in accountability.

What we deliver:

  • Structural framing and partition walls
  • Insulation and vapour barrier
  • Drywall supply and installation
  • Coordination with licensed electricians and plumbers
  • Flooring and cabinet installation through trusted partners
  • Legal basement apartments and secondary suites
04

Decks

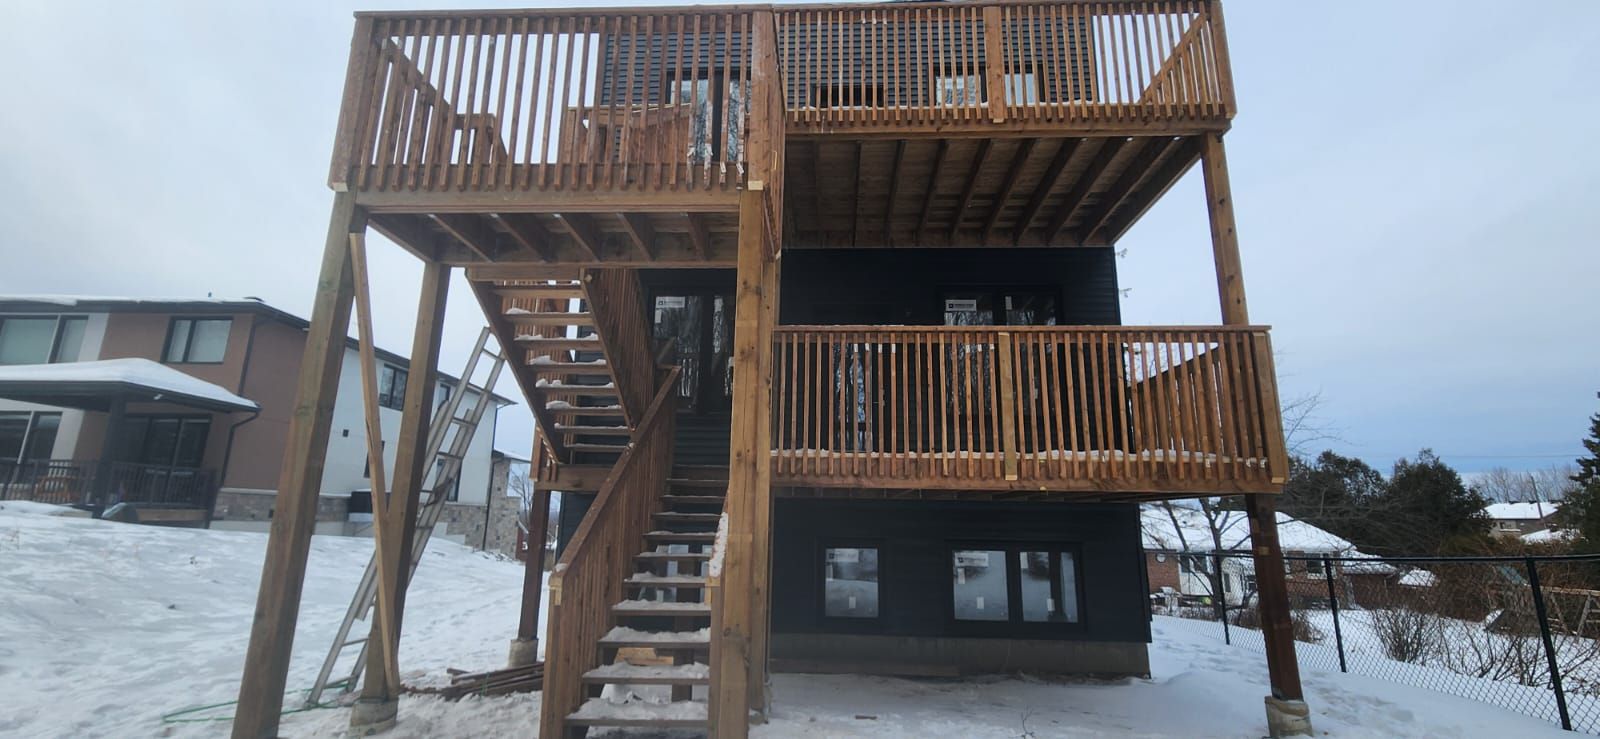
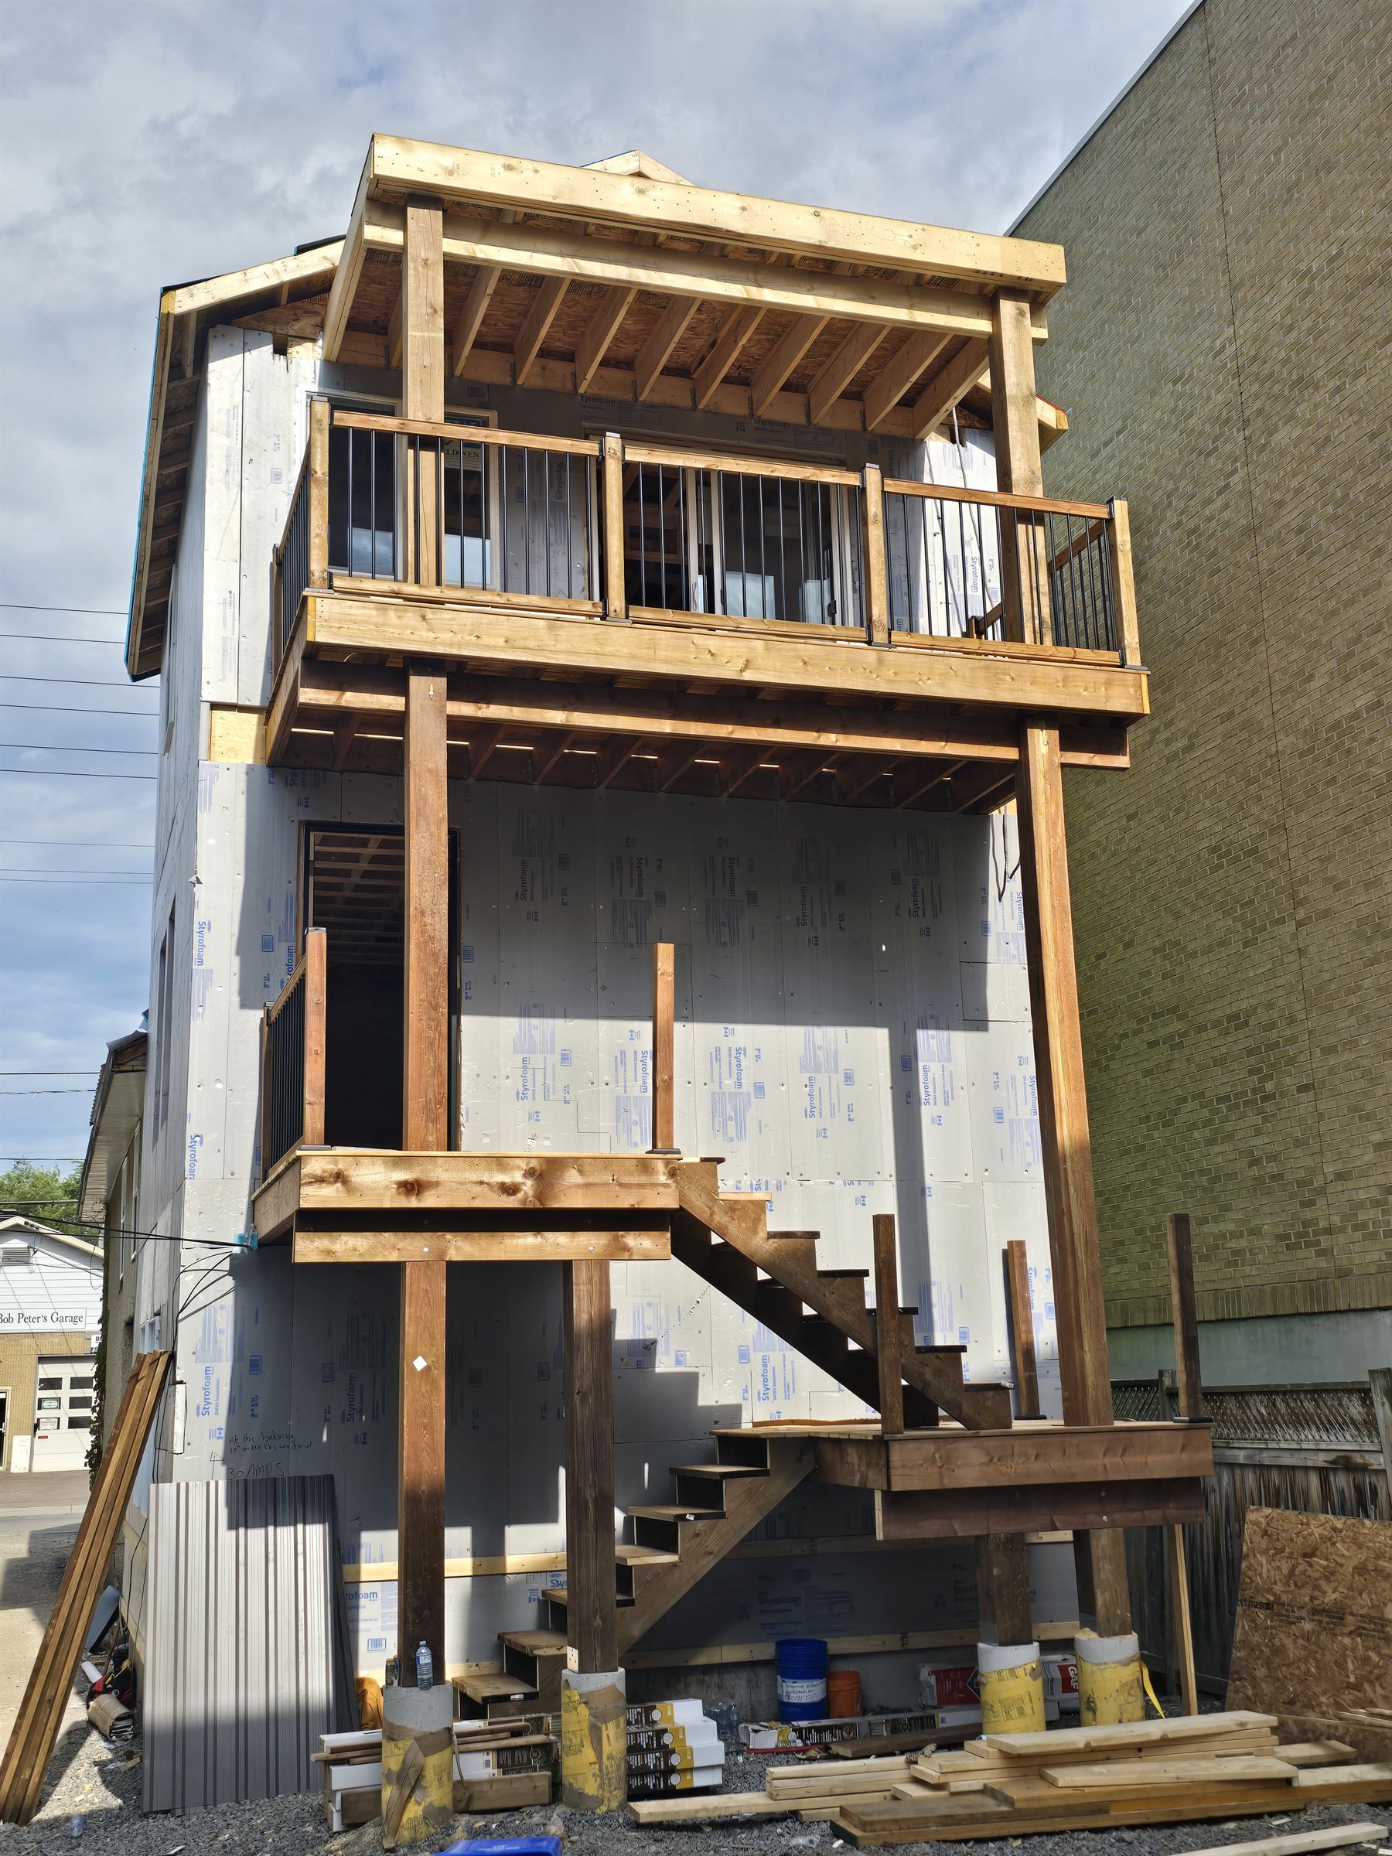
Multi-level deck built by Golden Carpentry Ottawa
Custom deck framing and staircase Ottawa

A deck built by a master framer is built differently. The structure is engineered, the posts are set right, the ledger connection is solid, and it will still be standing — and passing inspection — twenty years from now.

From ground-level single decks to multi-storey covered structures with integrated staircases, Golden Carpentry brings the same structural thinking to your outdoor space as to a custom home frame.

What we deliver:

  • Single and multi-level deck construction
  • Covered decks, pergolas and rooftop decks
  • Multi-storey structures up to 3 levels
  • Integrated staircases and custom railings
  • Permit guidance
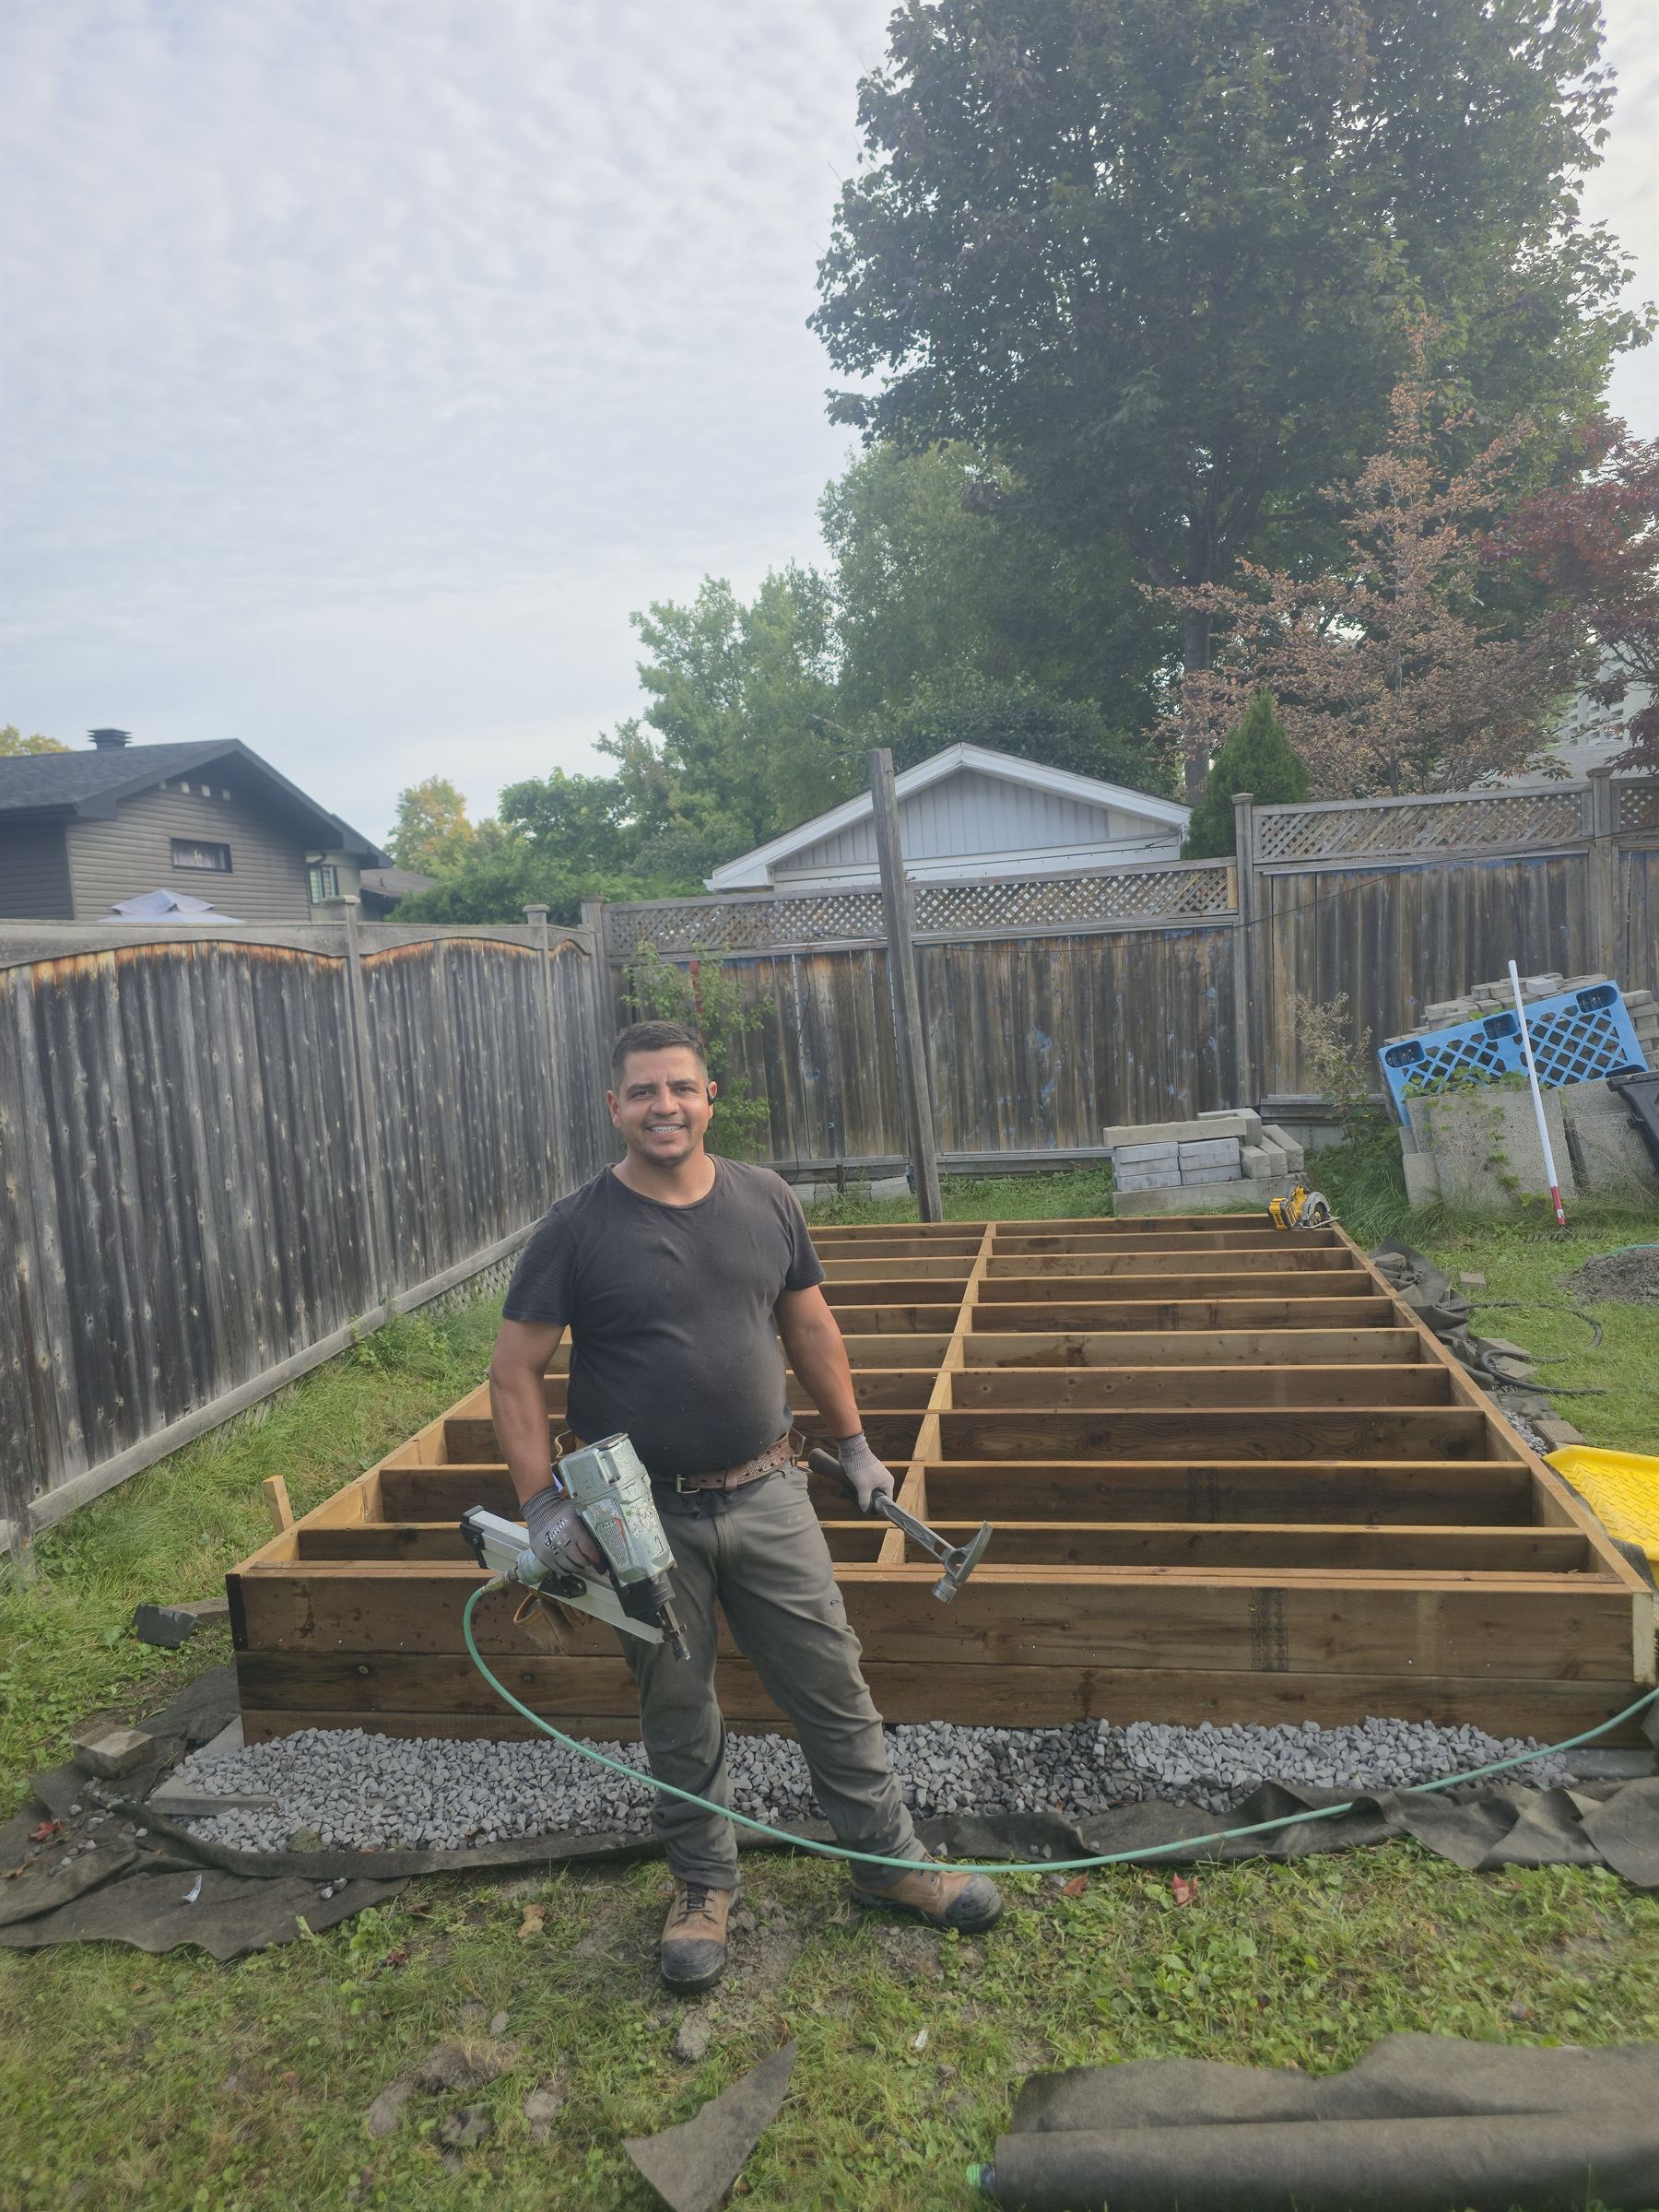
Ronan Golden Carpentry Ottawa master framer
The Framer Behind the Work

23 Years. The US. Toronto. Ottawa.

Ronan didn't learn to frame in Ottawa. He started in the United States, where construction standards are demanding and the craft is taken seriously. From there he moved to Toronto — a market where framers are expected to handle complex structural systems, demanding roof geometries, and architectural details that go well beyond standard residential work.

He brought all of that experience to Ottawa.

Today, Golden Carpentry is the contractor that architects and structural engineers trust when a project requires more than a standard frame. Ronan has worked on everything from straightforward custom homes to hybrid steel and wood structures — the kind of build where reading engineer-stamped drawings and solving structural problems on the fly is part of the job.

He is on every site. He is the one reading the drawings. And he treats every project — whether a basement renovation or a 5,000 square foot custom home — with the same level of attention.

IncorporatedWSIB CoveredFully InsuredFree Estimates
Why Golden Carpentry

When the Project Demands More. We Deliver.

Some projects are straightforward. Others — complex roof systems, multi-storey structures, architecturally demanding layouts, hybrid structural framing — require a different level of experience and technical capability.

Golden Carpentry was built for those projects.

  • Custom home framingEvery custom home is different. Unique layouts, architectural details, and structural requirements that demand a framer who reads drawings, not just follows a template. Ronan has framed custom homes across the US, Toronto, and Ottawa — from straightforward builds to the most complex residential projects in the region.
  • Complex roof systemsHips, valleys, dormers, exposed timber details, custom geometries designed by architects who expect precision execution
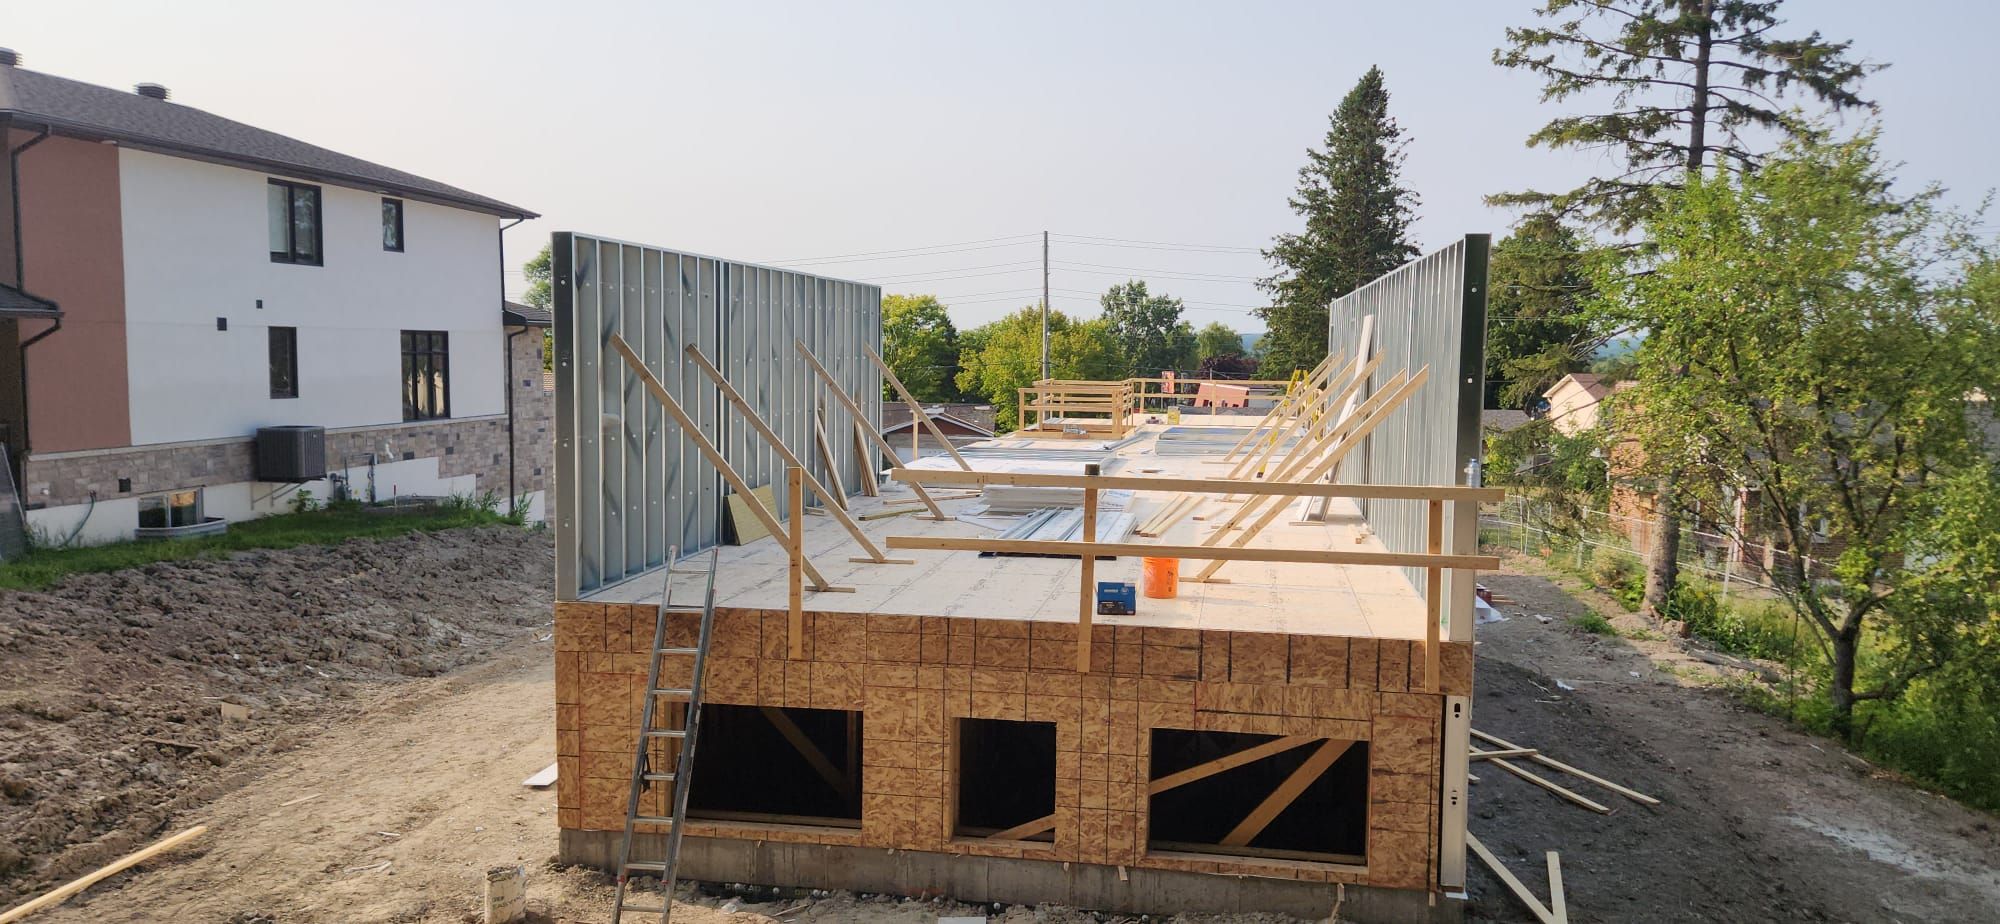
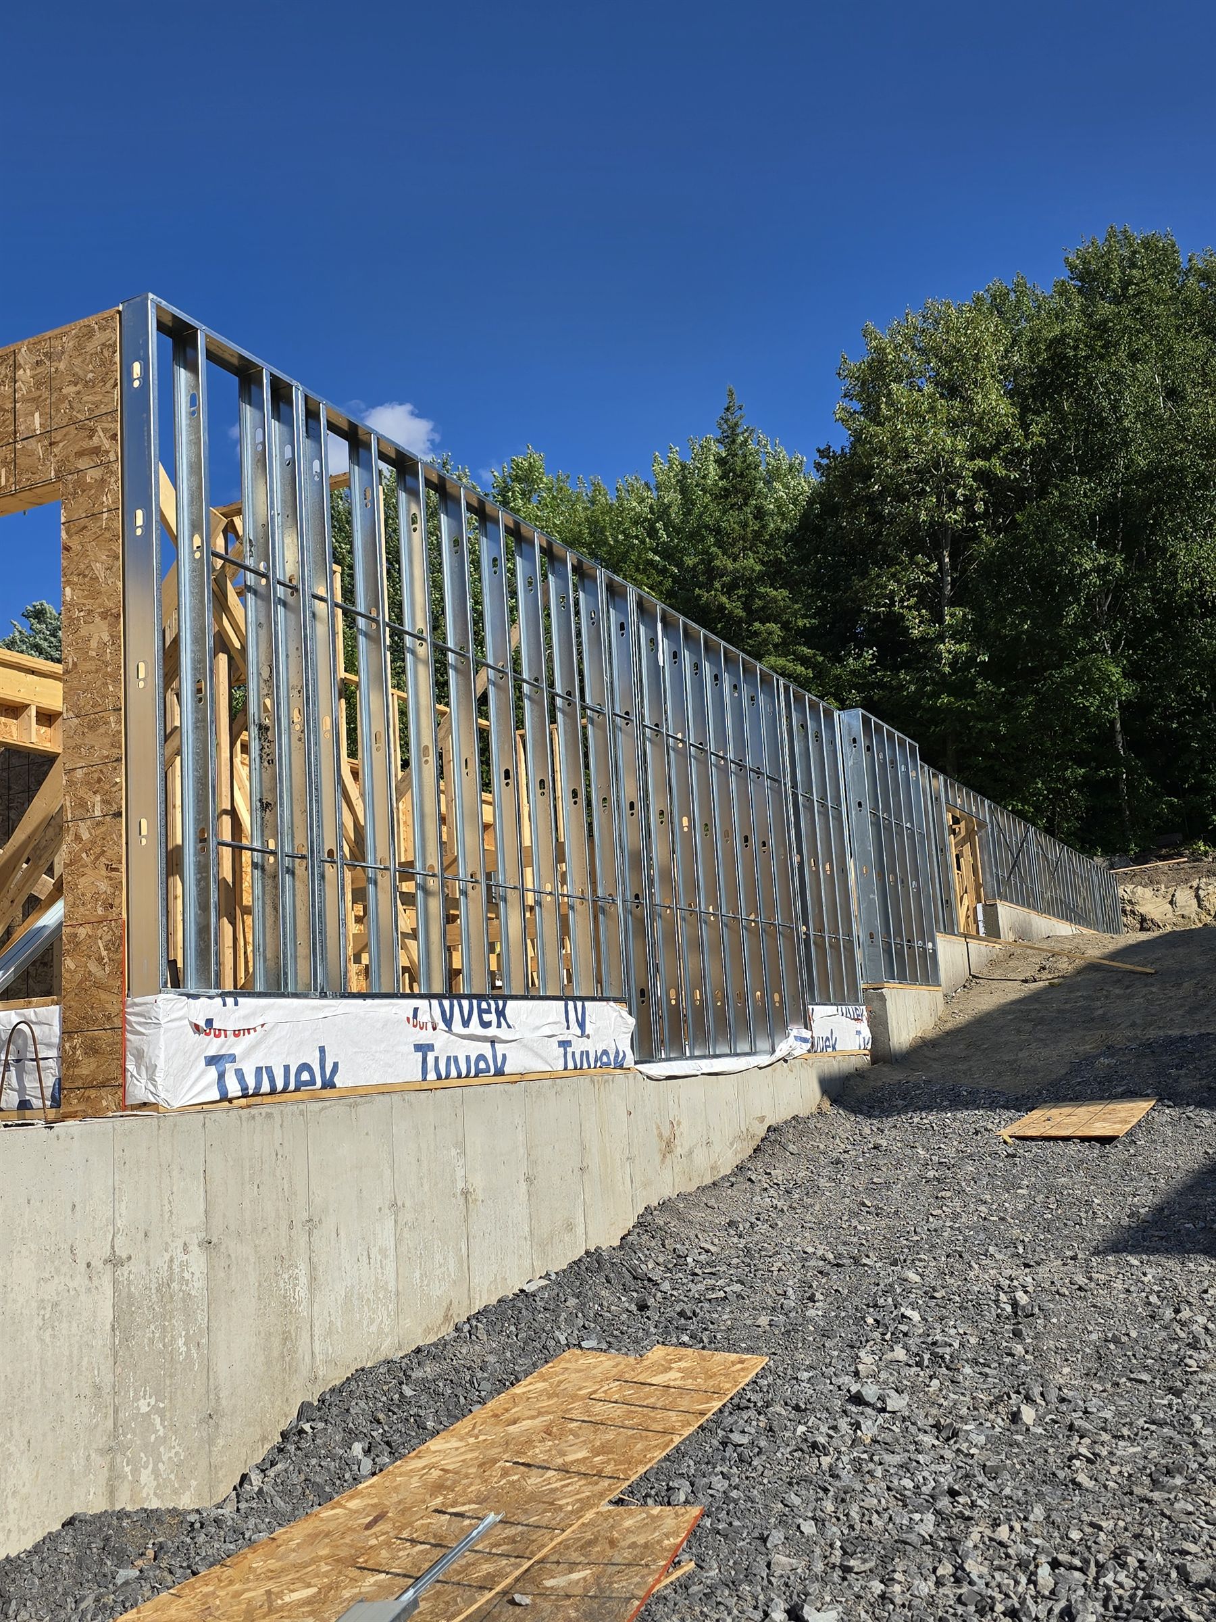
  • Hybrid steel and wood framingStructural steel combined with wood framing for modern custom builds and multi-unit residential projects
  • Multi-storey residential and townhome developmentsLarge-scale projects with demanding schedules and zero tolerance for framing errors
  • Engineered structural systemsLVL beams, TJI joists, PSL columns installed per engineer drawings
  • Problem solving23 years of experience means Ronan has seen it before and knows how to resolve it without stopping the project
"Every estimate starts with a conversation. We review your plans and, when it helps, visit the site, then give you a number you can actually build with."
Our Work

Built Across Ottawa and Beyond.

Work across Ottawa, including Manotick, Barrhaven, Orléans and Westboro. Similar projects in Nepean, Kanata, Stittsville and Cumberland.

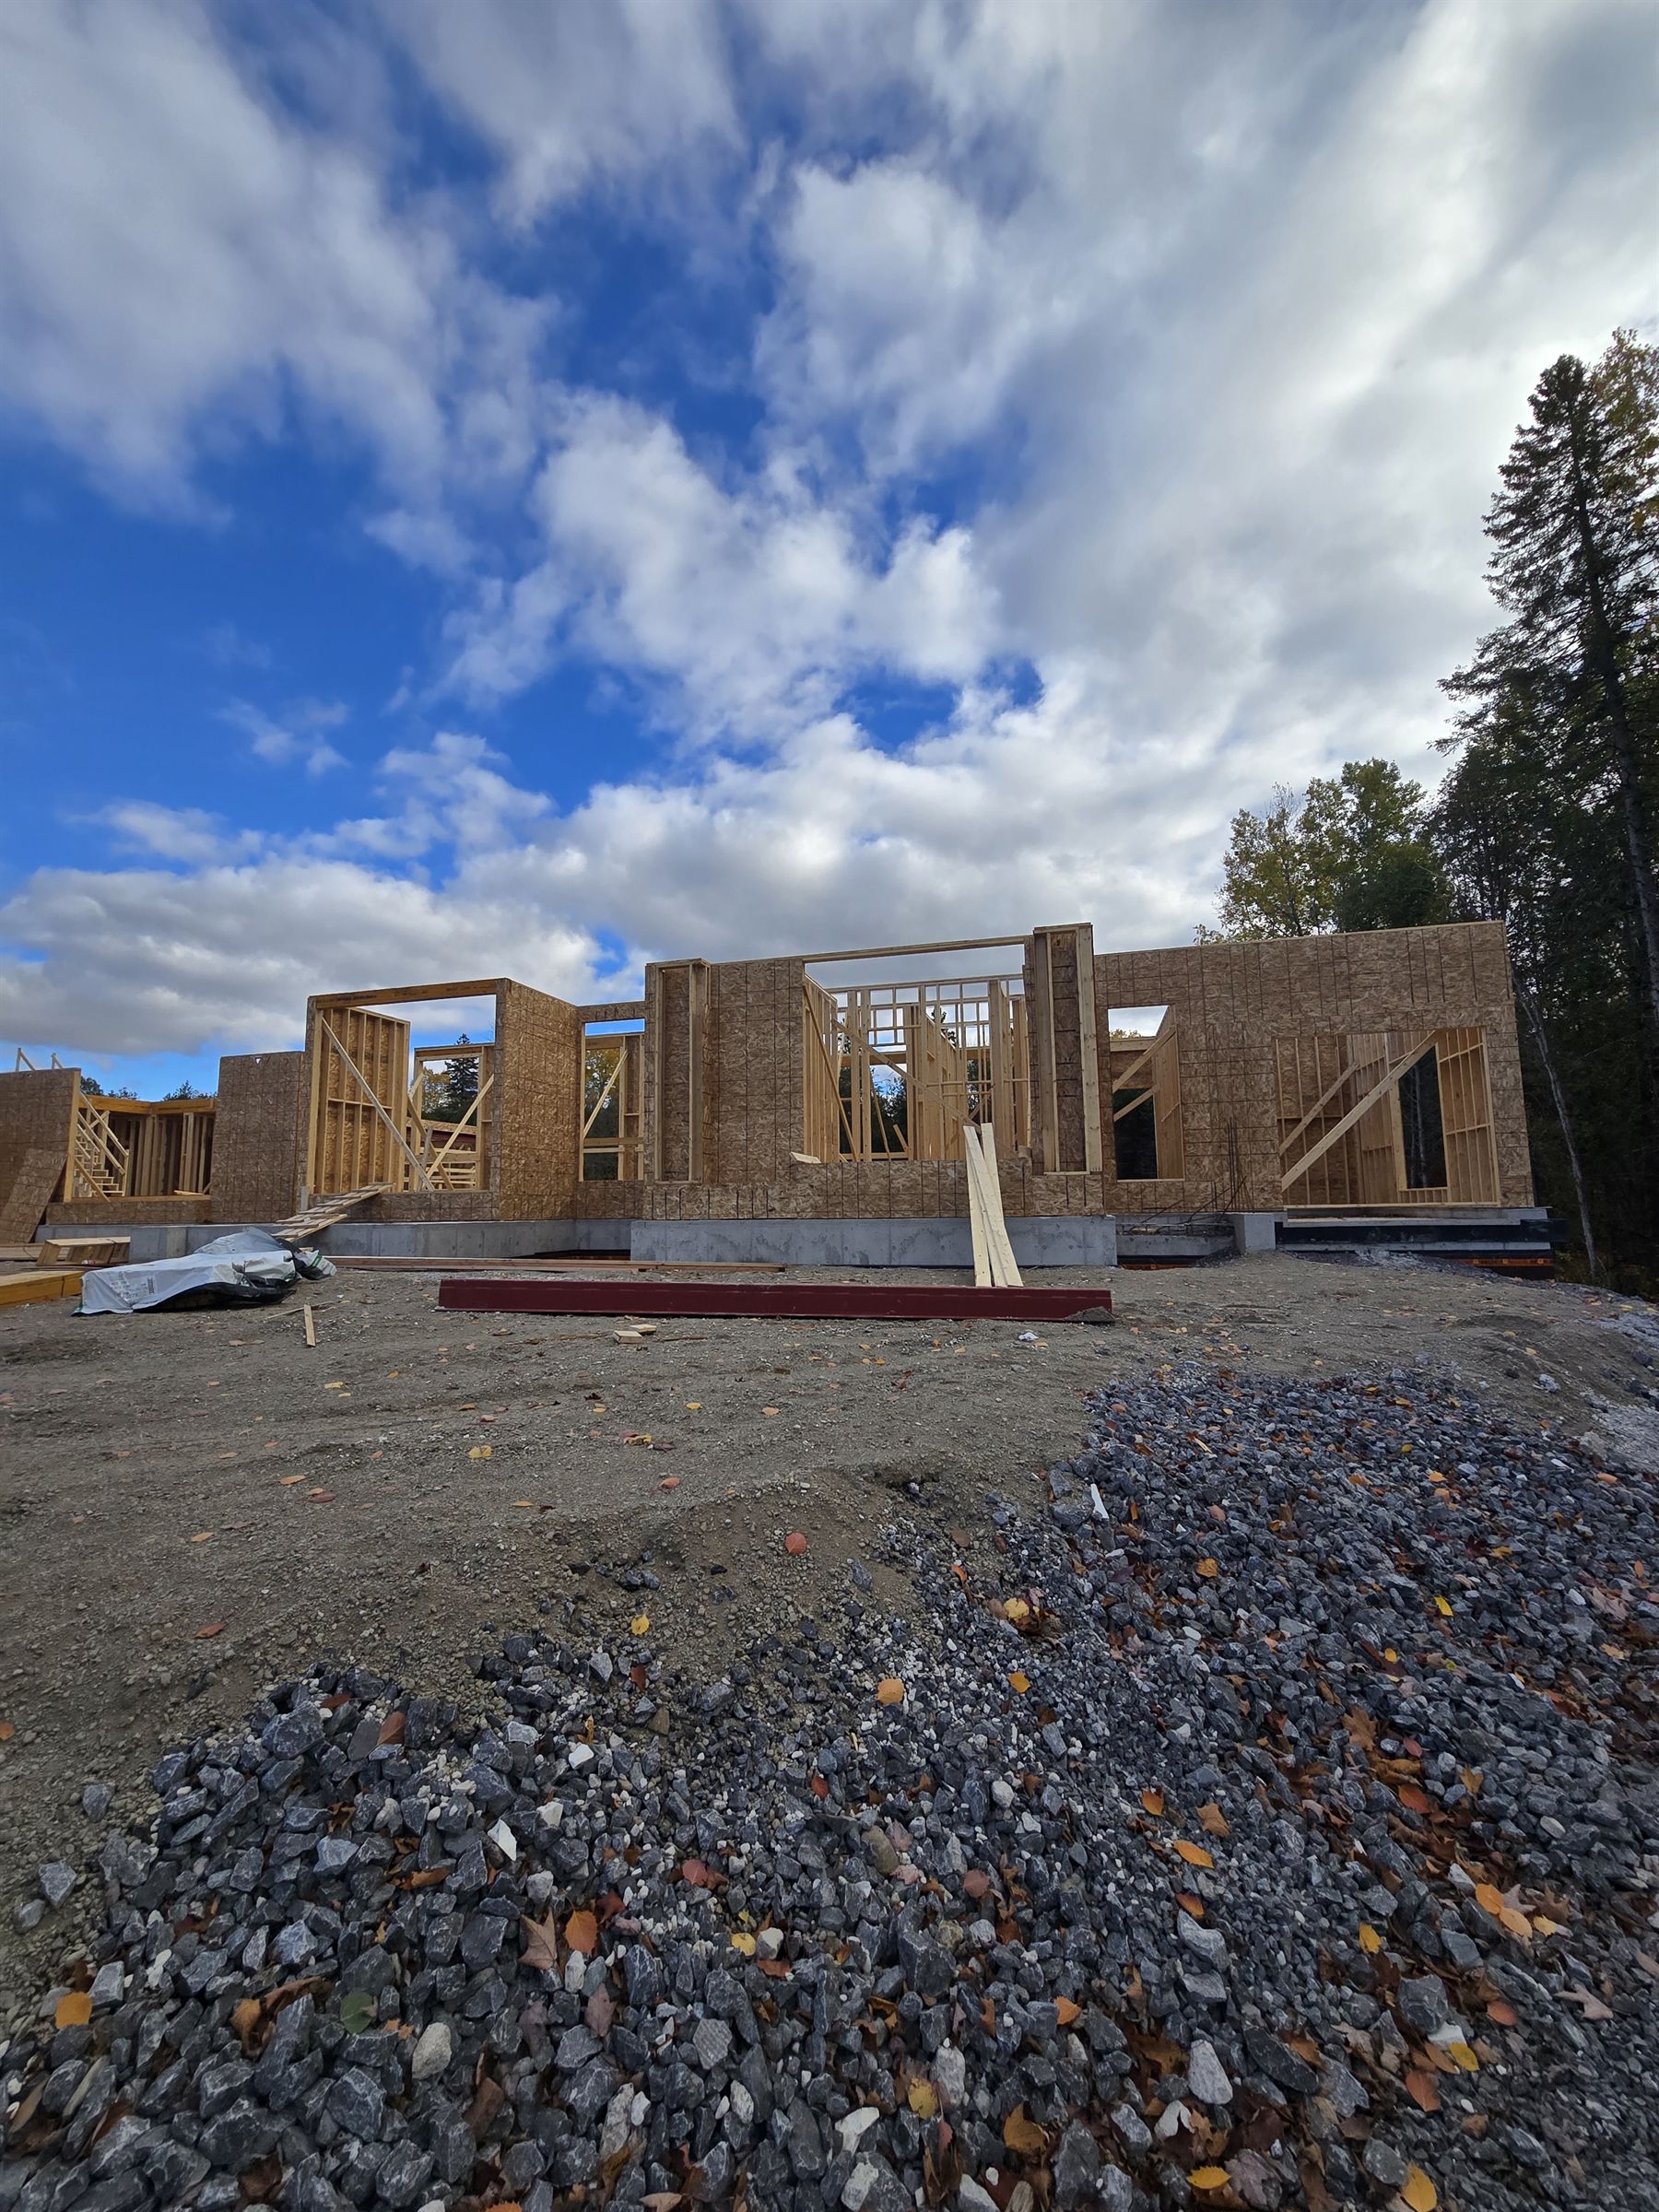
Custom home framing Manotick new construction
Custom Home Framing — Manotick
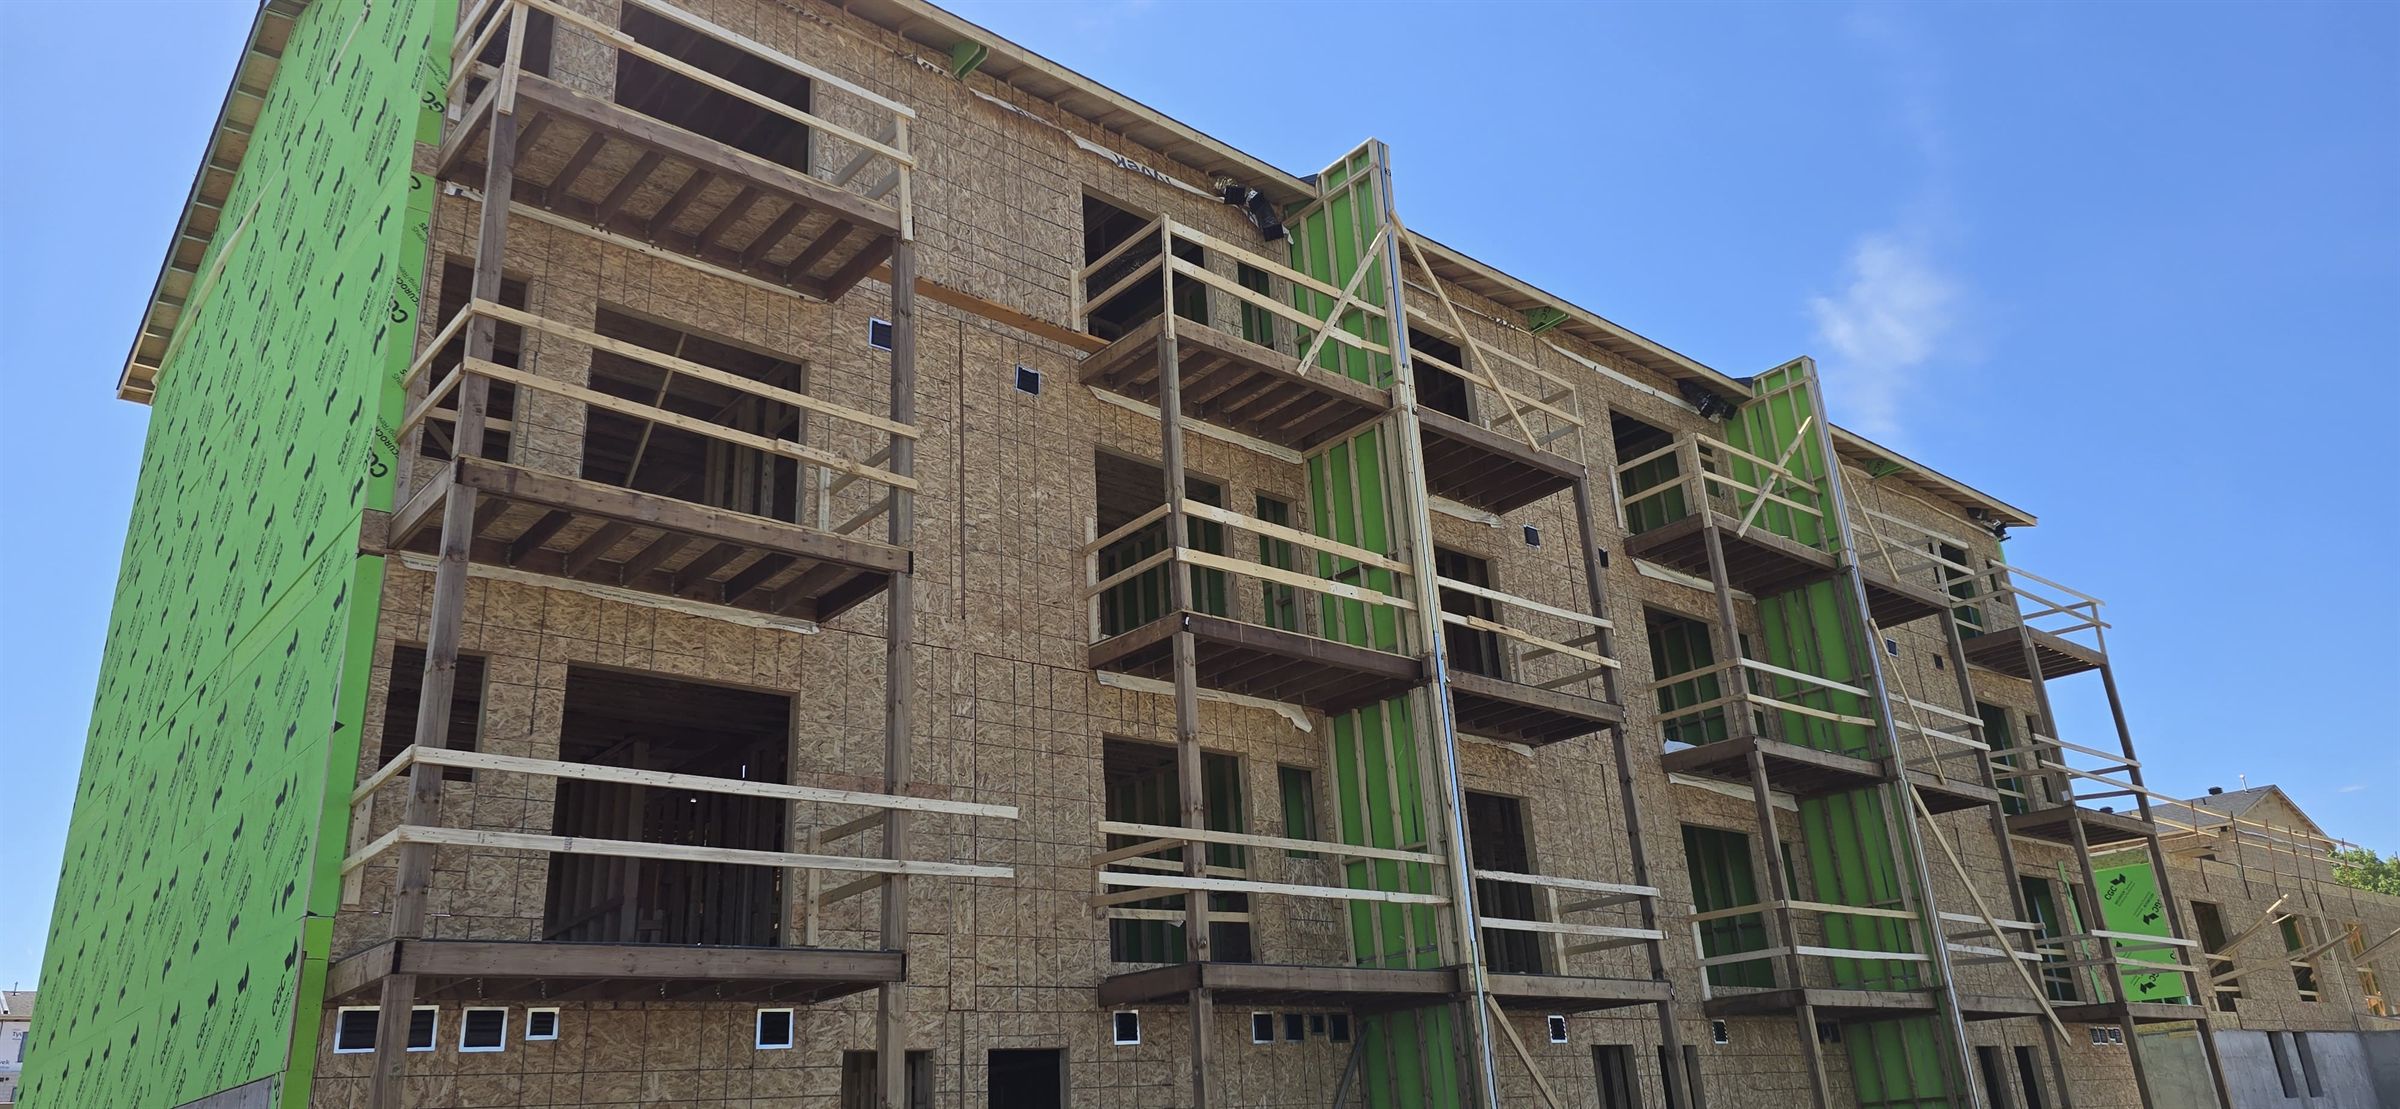
Multi-storey wood-framed apartment building framing Ottawa
Multi-Storey Residential Framing — Ottawa
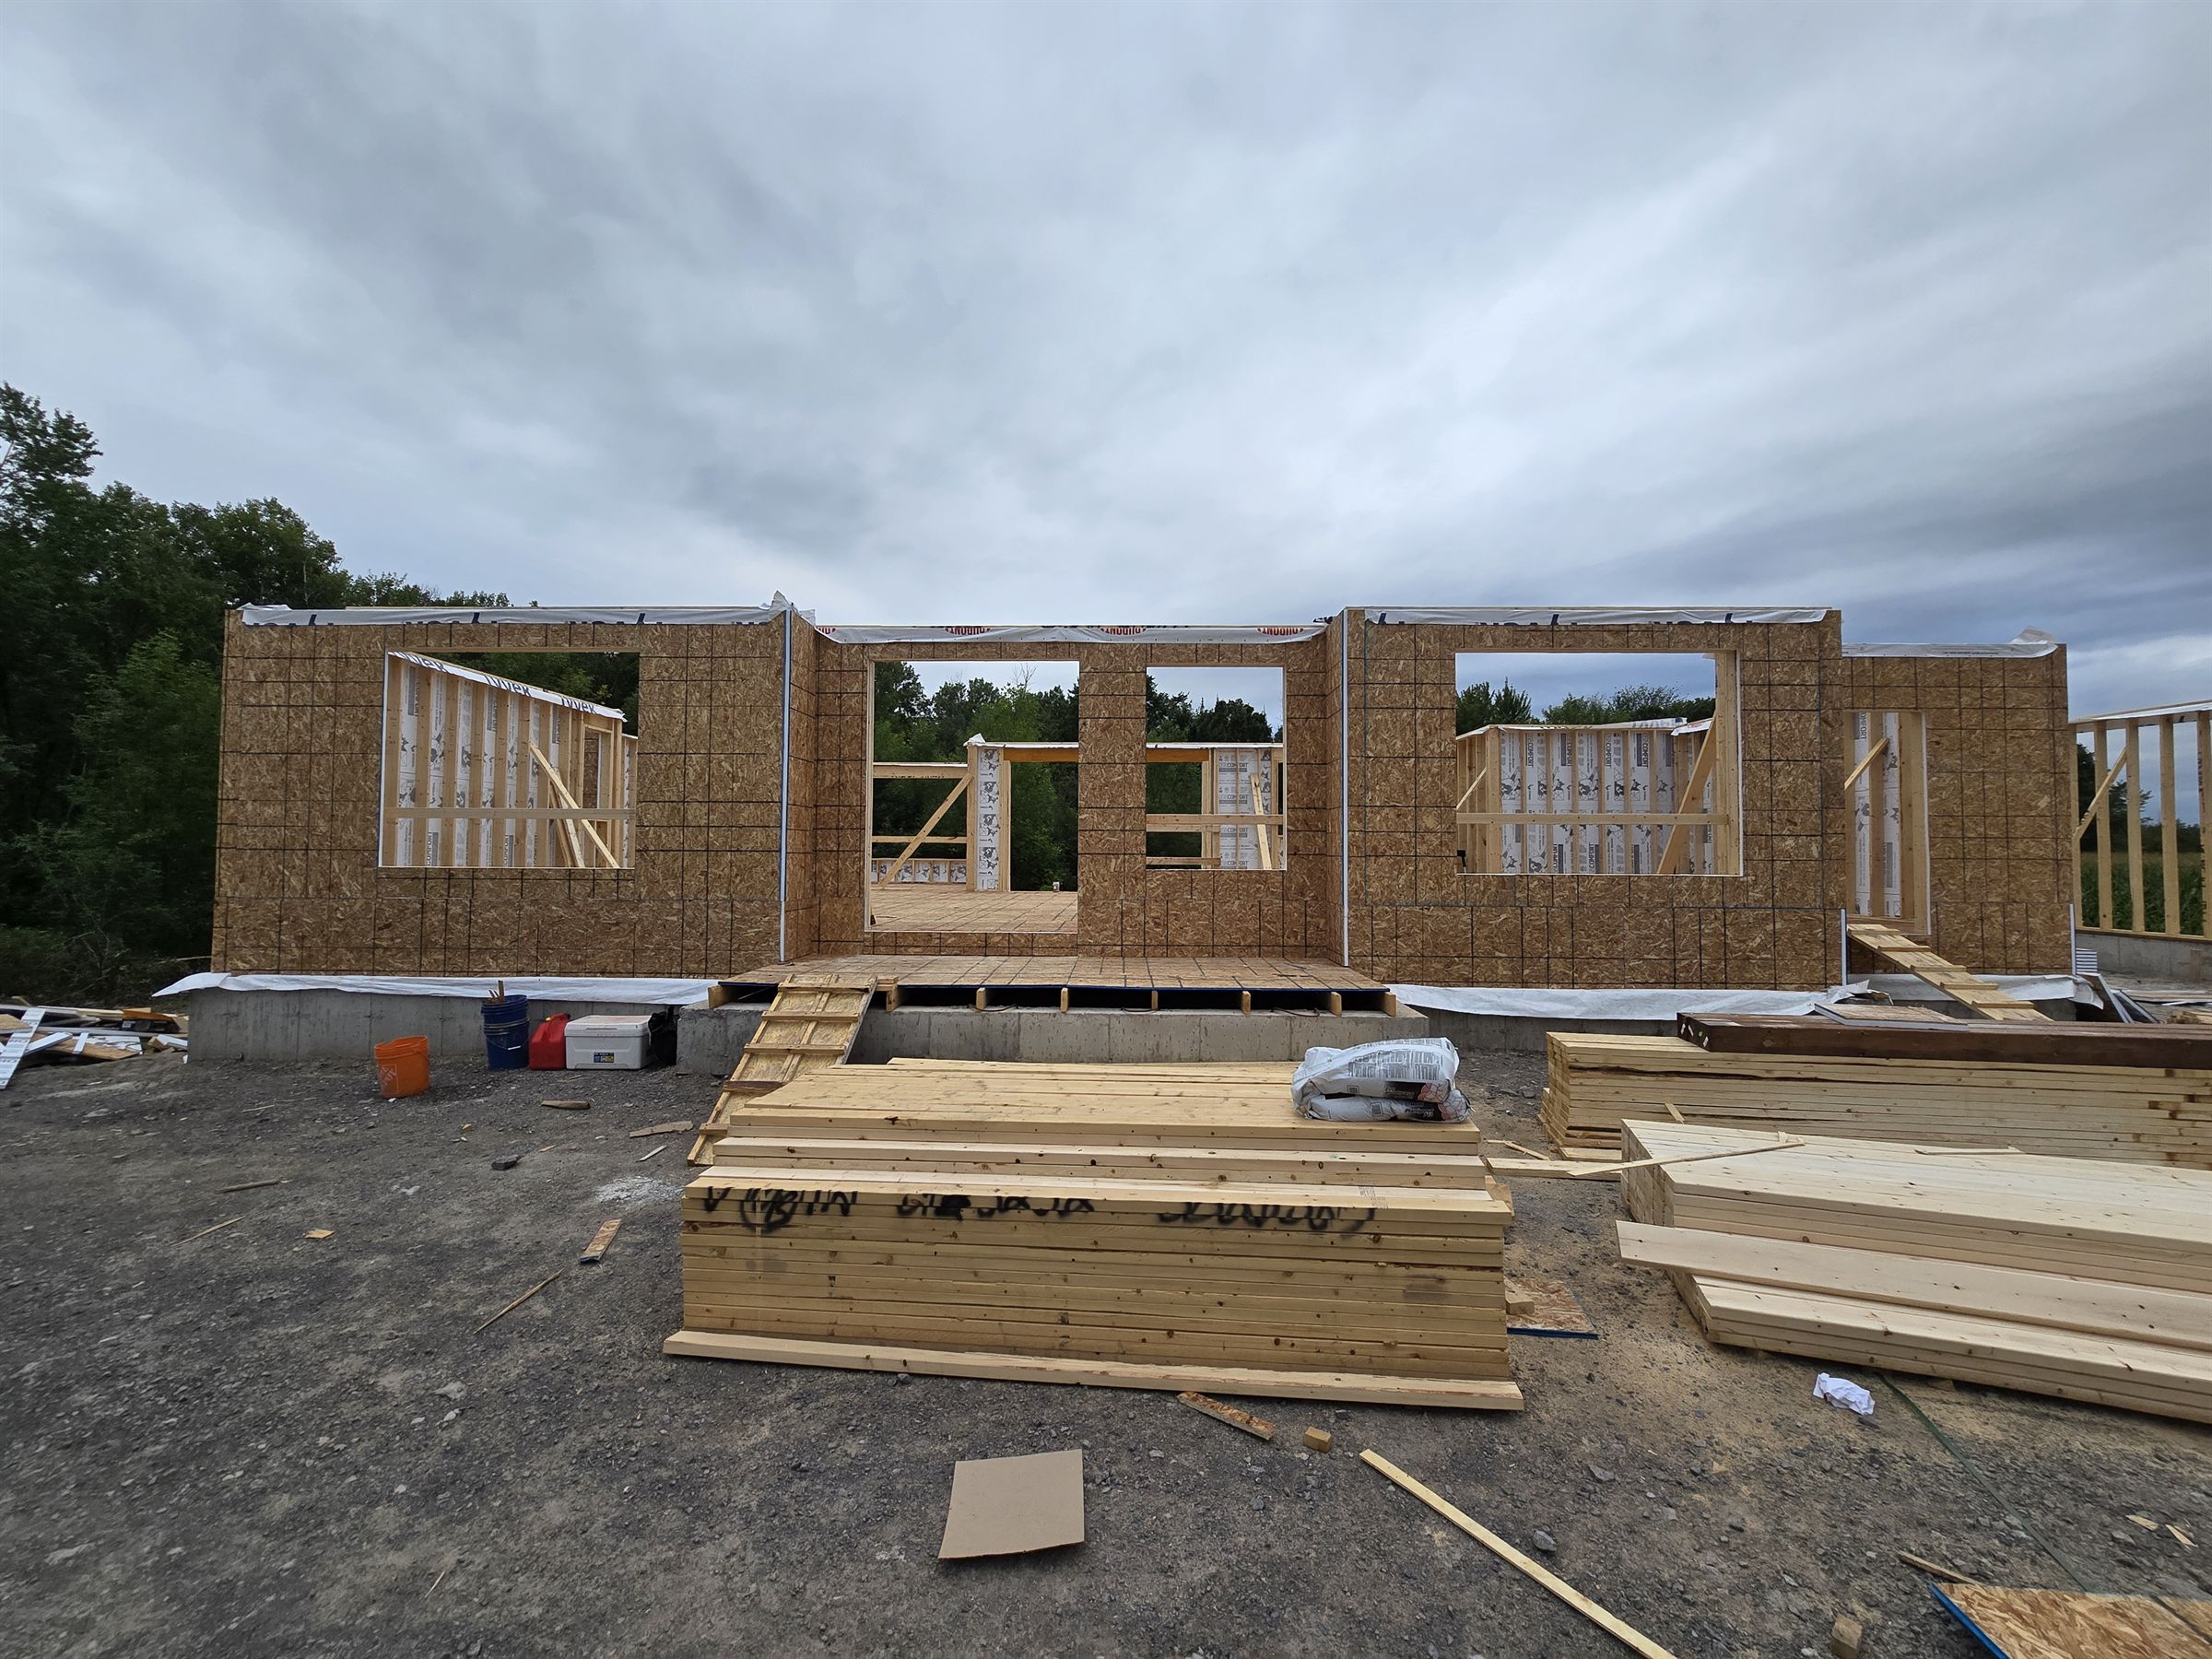
Residential wall framing and lumber on site Ottawa
Residential Wall Framing — Ottawa
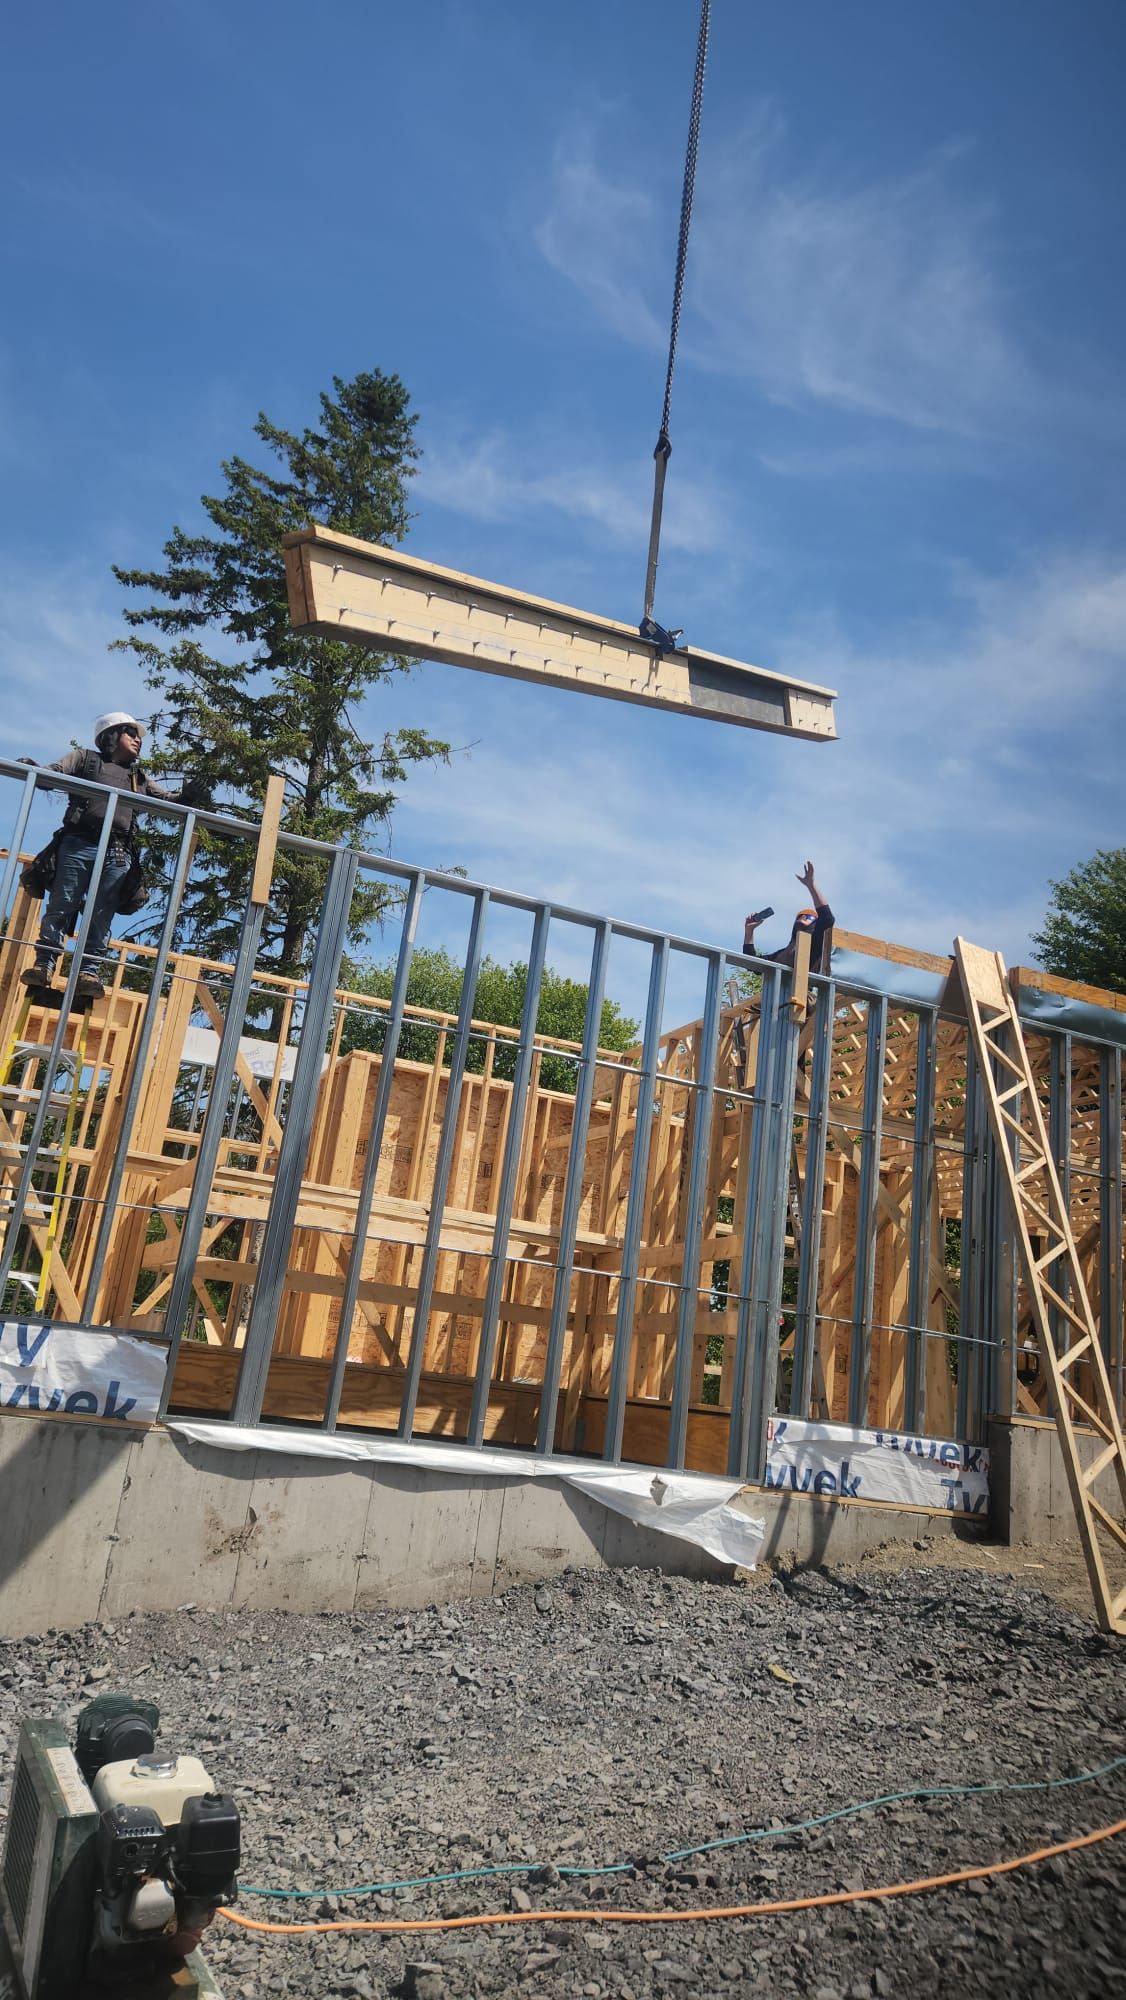
Hybrid steel wood framing triplex Orléans crane beam
Hybrid Steel & Wood Triplex — Orléans
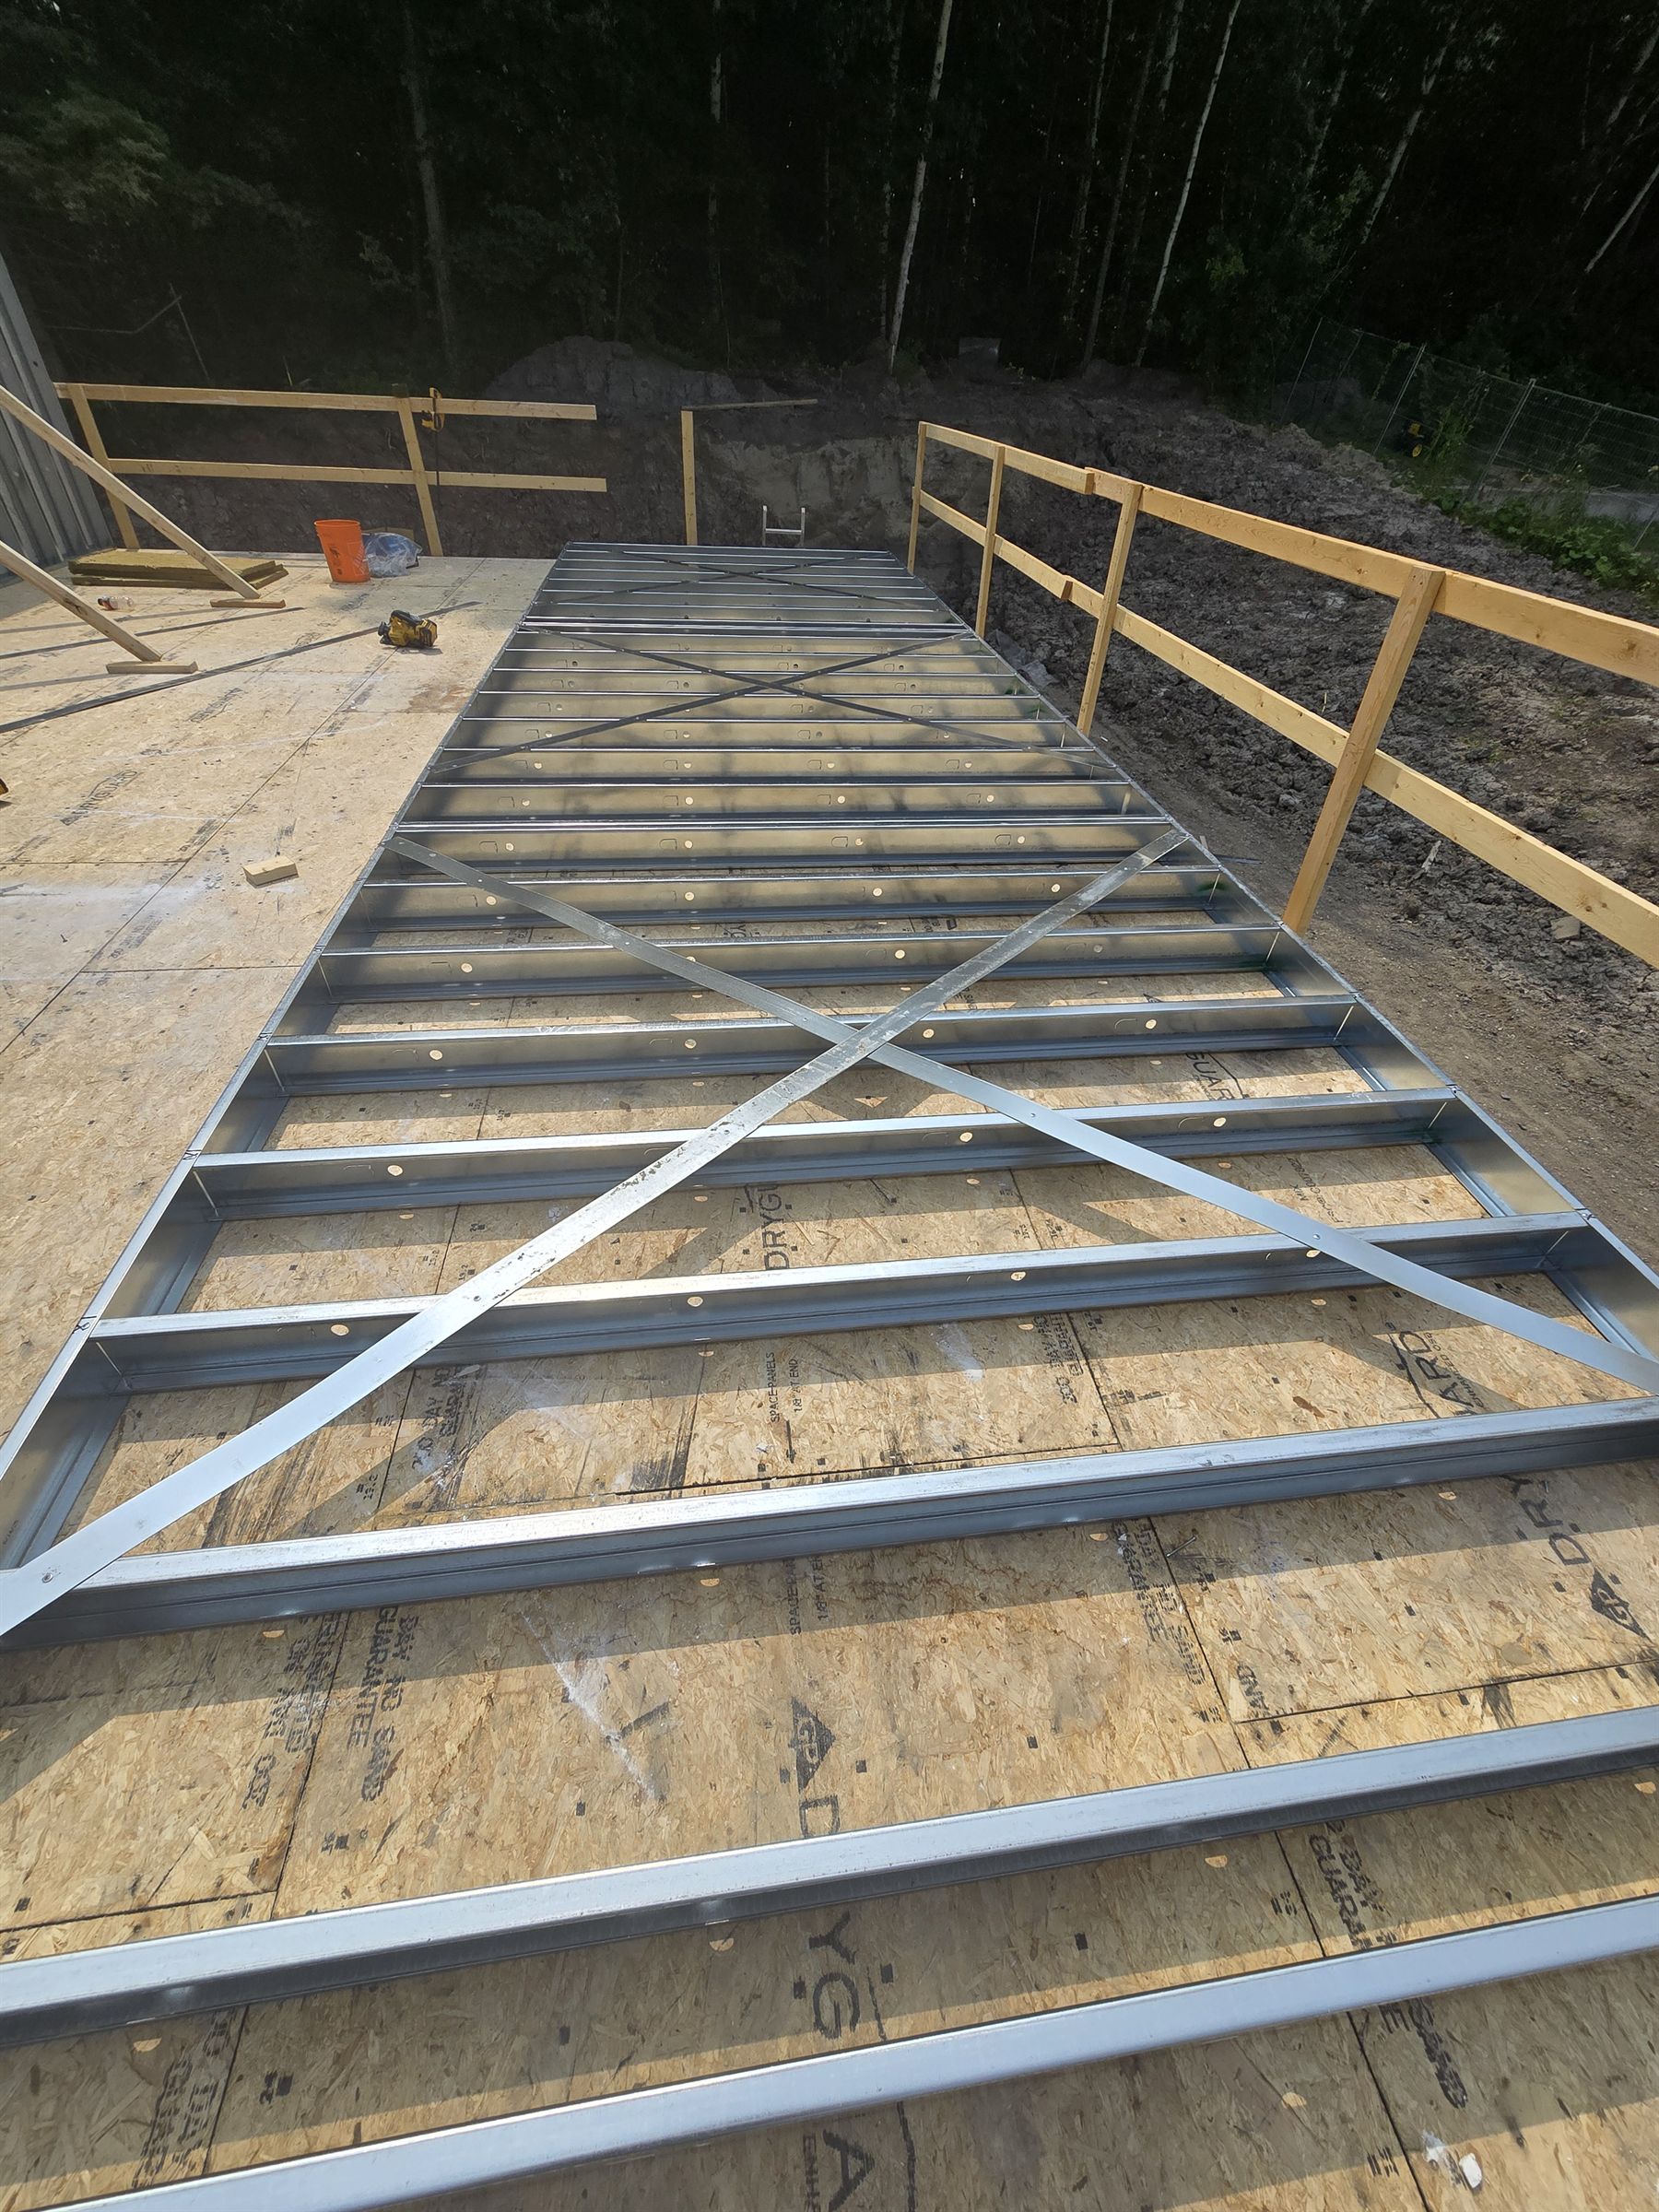
Steel floor joist panel on wood subfloor, hybrid steel and wood framing
Hybrid Steel & Wood Floor Framing
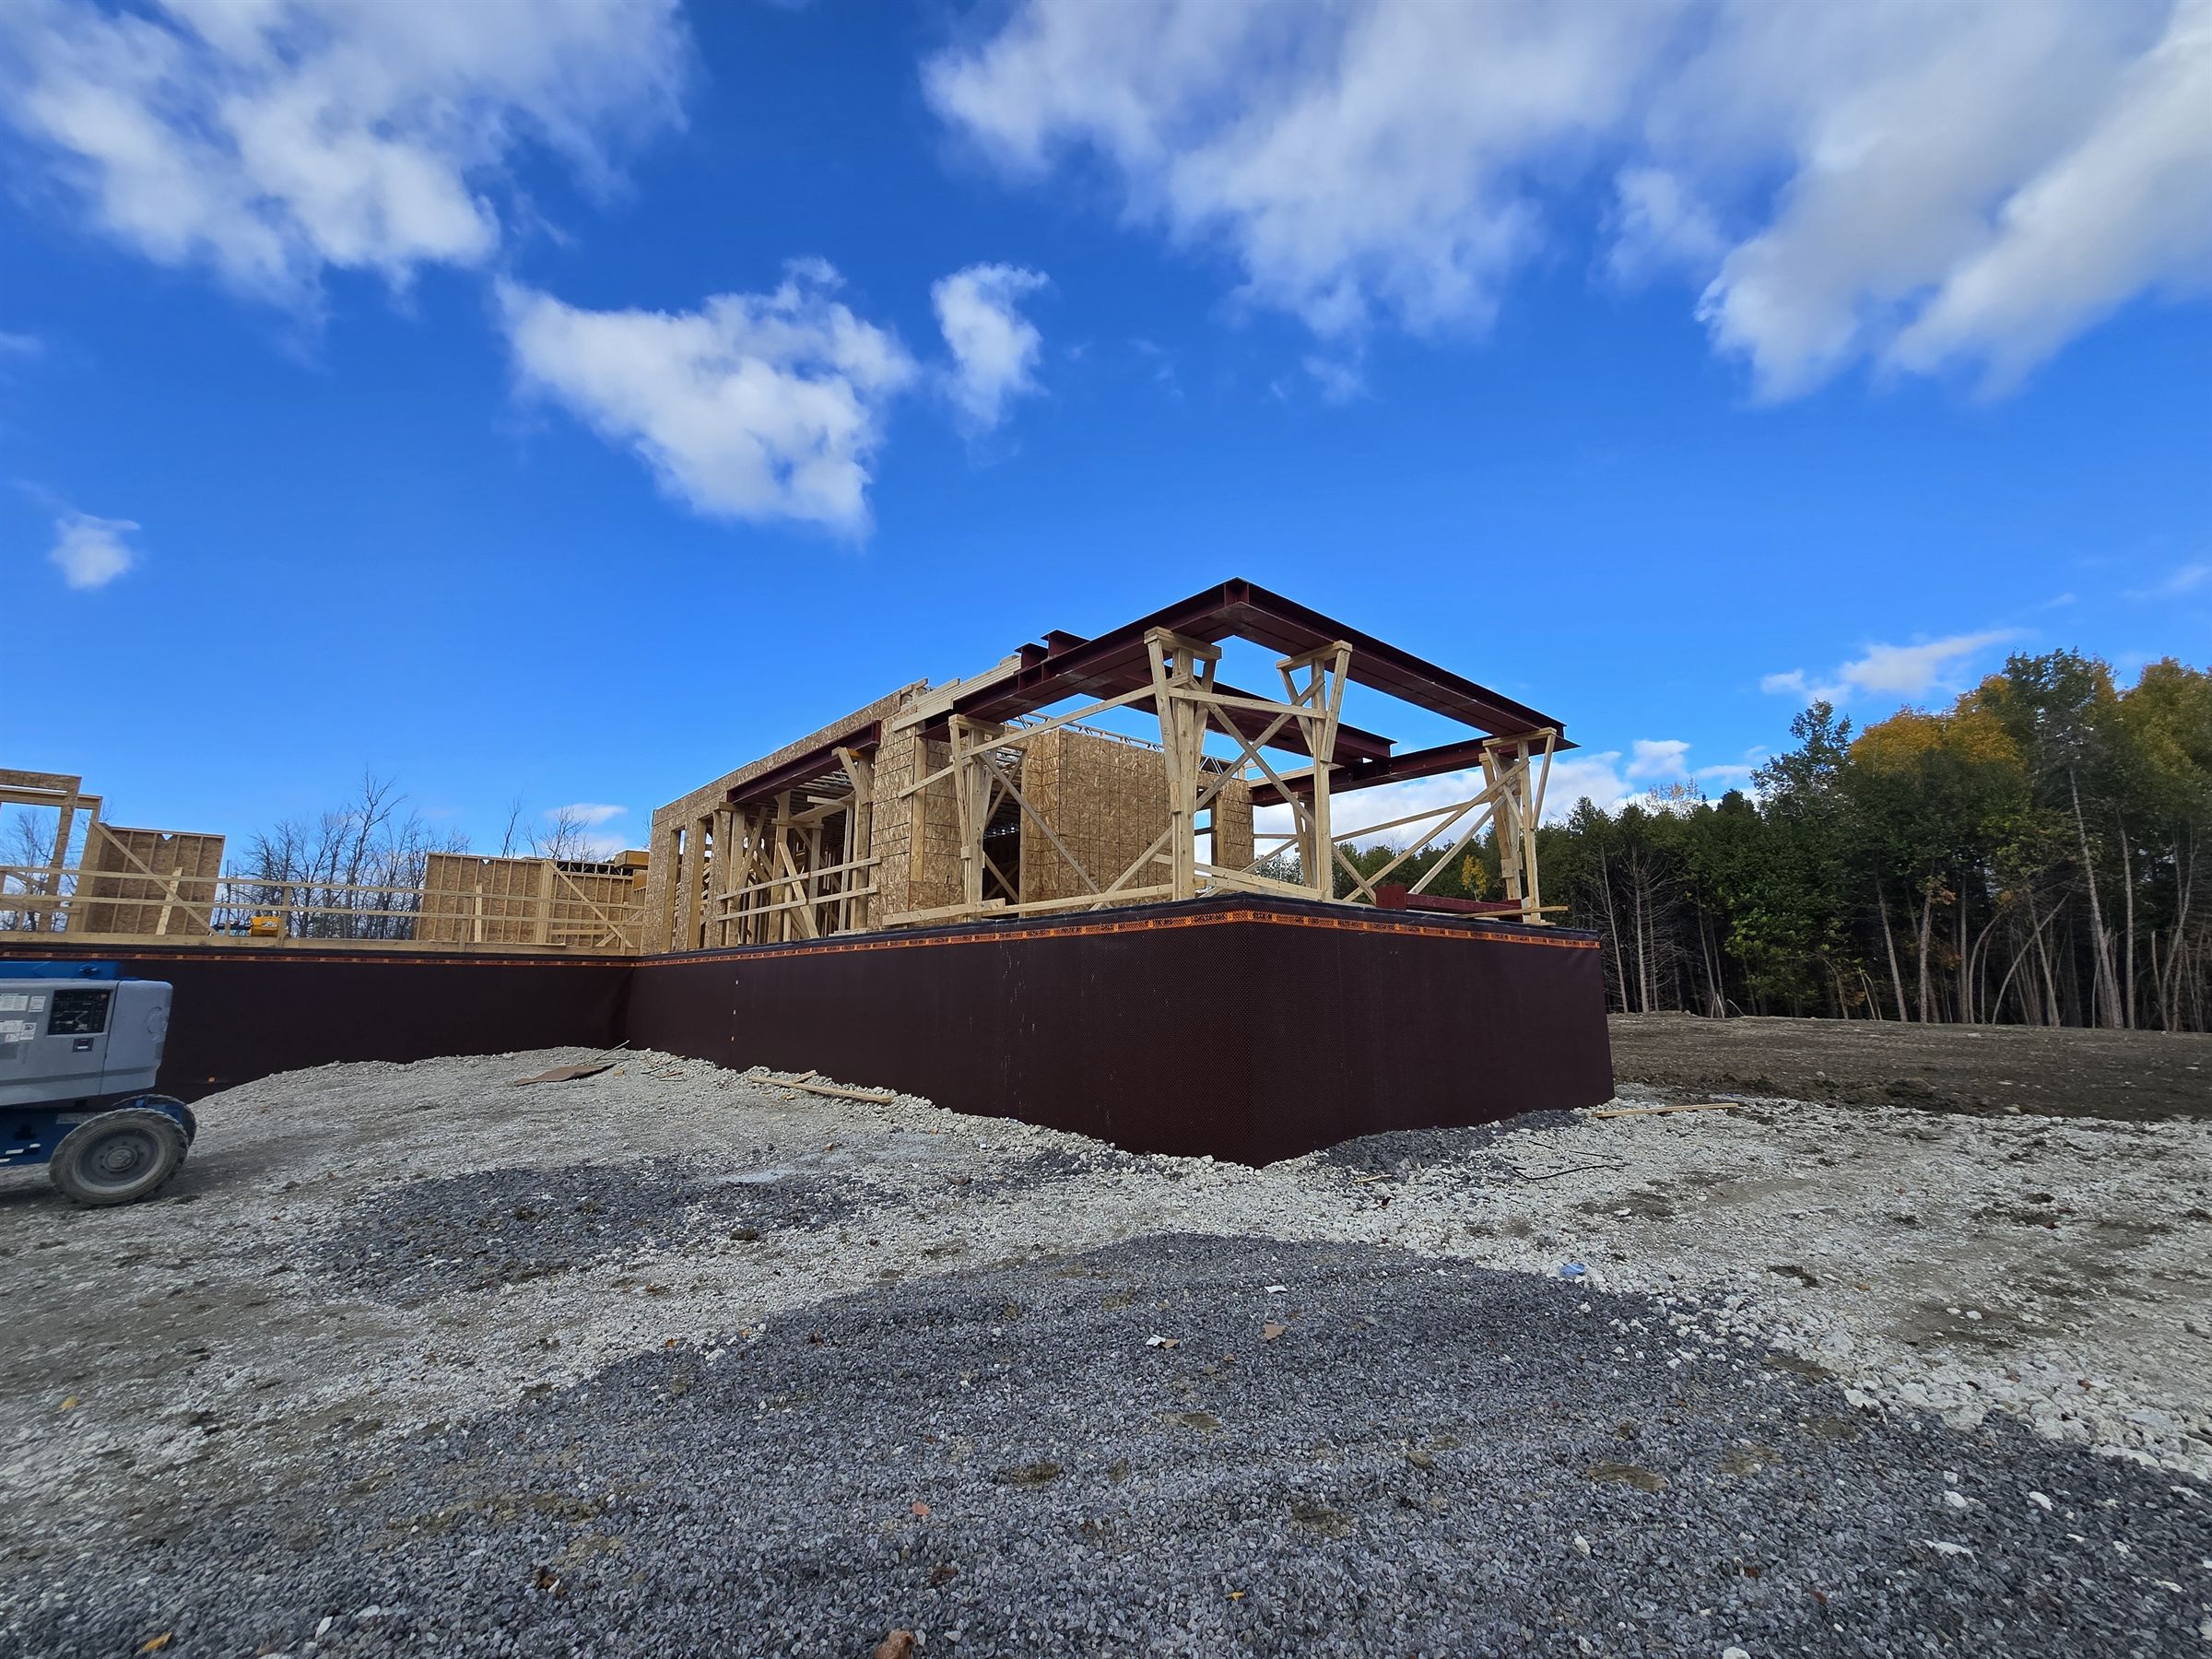
Custom home framing with steel beams Manotick
Custom Home with Steel Beams — Manotick
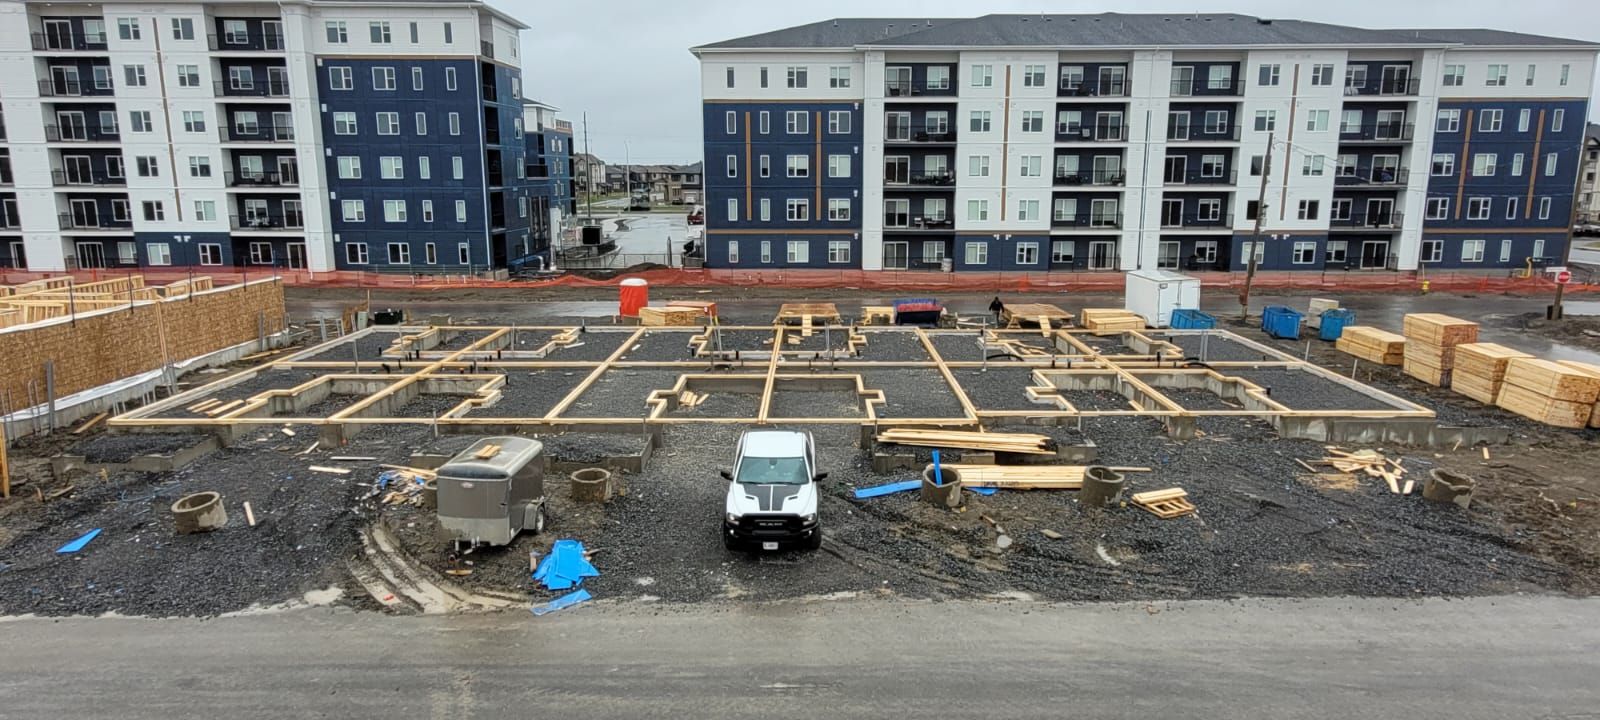
Townhome row framing base Barrhaven
Townhome Row — Barrhaven
What Clients Say

The Work Speaks. So Do the People We Build For.

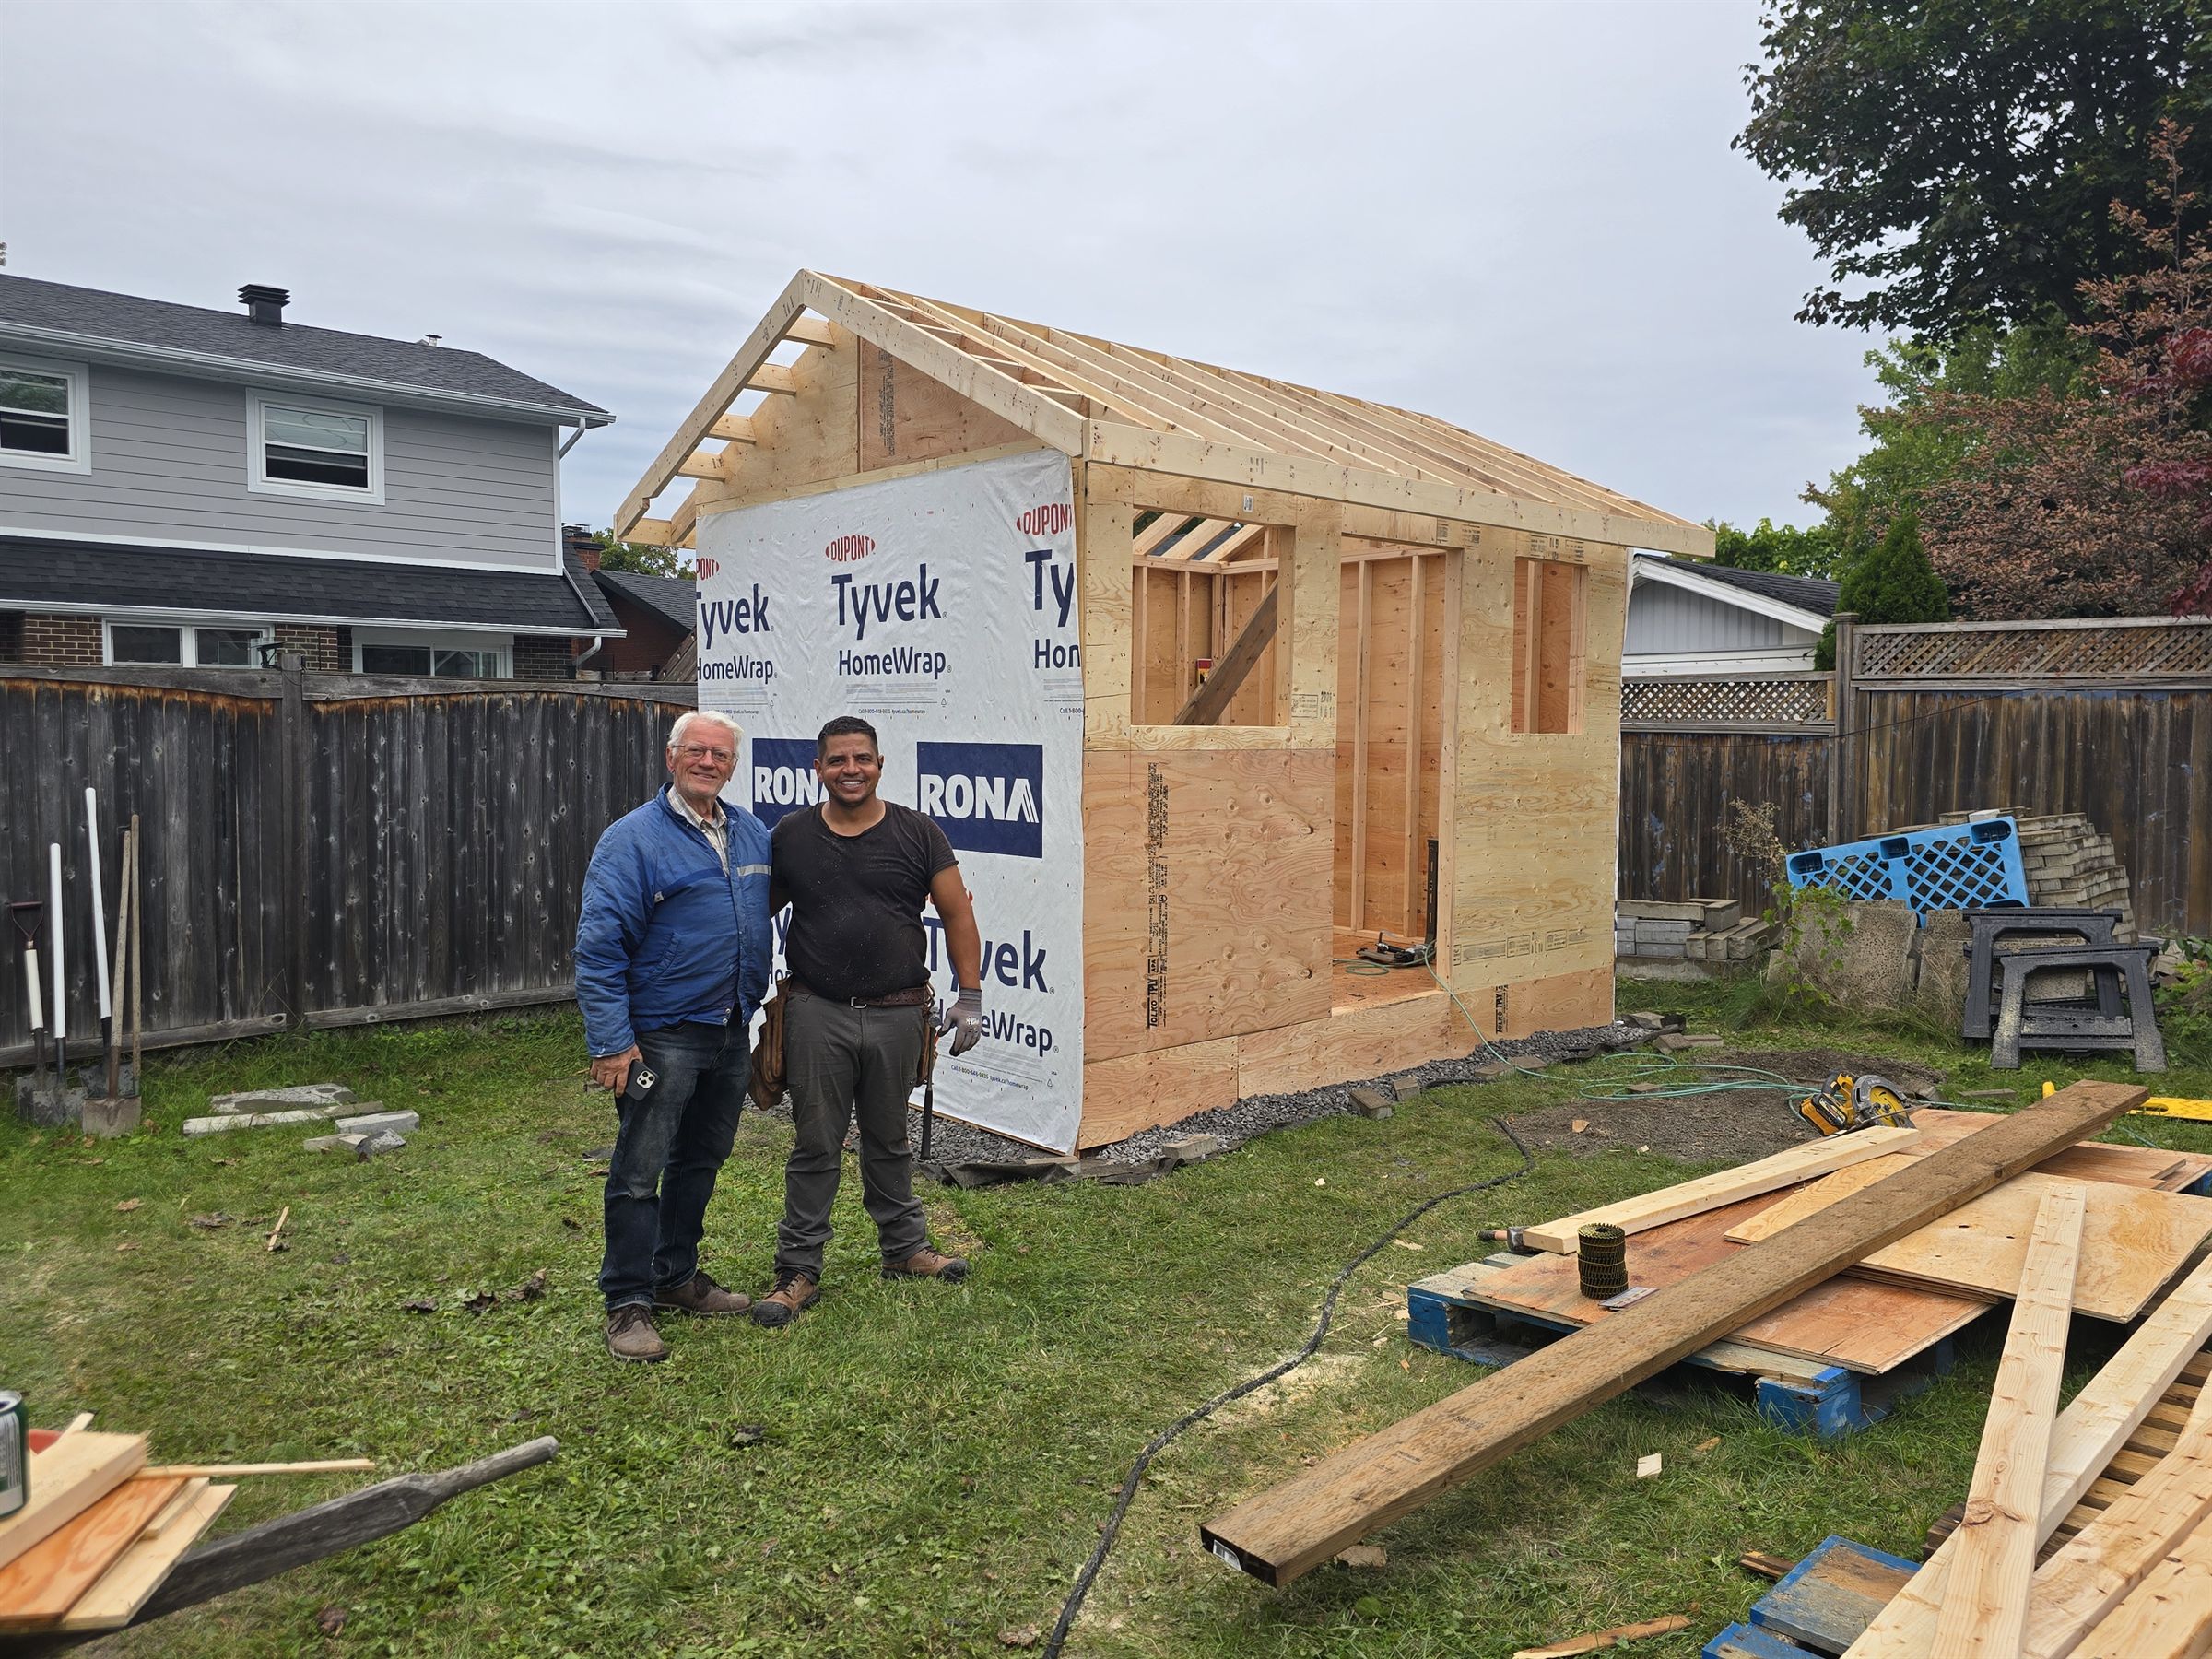
Golden Carpentry contractor and satisfied client, Experimental Farm area, Ottawa
Ronan with a client on a backyard shed build — Experimental Farm area, Ottawa
"Ronan and his team were professional, knowledgeable, and genuinely cared about the quality of their work. The framing of our house was completed with great attention to detail, and the engineer confirmed that everything was done to a very high standard."
— Ben, Orléans · Google review ⭐⭐⭐⭐⭐
Where We Build

Rooted in Ottawa. Available Across Ontario.

Ottawa & Surrounding Area

Primary Market
  • Kanata
  • Barrhaven
  • Nepean
  • Orleans
  • Stittsville
  • Manotick
  • Gloucester
  • Centretown
  • Westboro
  • Riverside South
  • Rockland
  • Carleton Place
  • Cumberland
  • Greely

Toronto & GTA

Specialized Projects

Ronan has extensive experience in the Toronto construction market and is available for custom home framing and structurally complex residential projects across the GTA. Contact us to discuss your project scope and timeline.

Common Questions

Before You Build.

Every project is different, so we quote each one individually. As a general guide, custom home framing labour in Ottawa typically ranges from $15 to $25 per square foot. Materials are supplied by the homeowner or general contractor. The final figure depends on the size, wall heights, number of storeys, roof complexity, engineered lumber requirements and site access. We provide a free, detailed estimate after reviewing your plans.

We review your plans, visit the site when it helps, and give you a detailed estimate you can build with. Estimates are free and come with no obligation. If your plans aren't final yet, contact us early: we can point out framing details that may reduce construction costs before the design is locked in.

For custom home framing and additions, the homeowner or general contractor supplies the materials, which is standard practice in Ottawa and Toronto. Your lumber supplier runs a take-off from the plans to work out the quantities and every piece required, and we frame from that. We also tell you what to order and when, so materials are on site when the crew needs them and no time is lost. For basement renovations and decks, the arrangement depends on the project: we can supply the materials or work with materials you provide, and we confirm what fits at the estimate stage.

Most custom home framing projects take 4 to 12 weeks. The main factors are the size of the home, the number of storeys and wall heights, roof complexity (hip roofs, dormers and intersecting ridges take longer than simple gables), engineering requirements, inspection schedules, how quickly materials are ordered and delivered, and crew size. Ottawa weather can also cause delays: heavy snow, ice or high winds sometimes stop work for a day or more, and we plan around it. Hybrid steel and wood frames take longer because of steel delivery and crane scheduling. Complex or irregular homes can run beyond 12 weeks. We confirm the timeline for your project at the estimate stage.

Ask for proof of WSIB coverage and liability insurance, look at recent framing work, and speak to past clients. Make sure the framer works directly from engineer-stamped drawings and coordinates with your architect and general contractor. Get the scope in writing. Golden Carpentry is incorporated, WSIB insured, and has 23 years of experience.

The structural drawings specify it. Most wall and floor framing uses dimensional SPF (spruce-pine-fir) lumber, with engineered lumber such as LVL, PSL and TJI joists where longer spans or heavier loads require it, and steel in hybrid framing. We install what the engineer specifies.

Hybrid steel and wood framing combines heavy gauge cold-formed steel (CFS) framing with conventional wood framing for greater structural load capacity, dimensional stability and fire resistance. It is typically used in custom homes and multi-unit residential projects. Where buildings are built close together, the Ontario Building Code sets fire-separation requirements, and the architect or engineer may specify steel or other fire-resistant construction to meet them.

Yes, framing and structural additions can be executed during Eastern Ontario winters as long as the foundation concrete is poured and cured before extreme freezing.

A building permit from the City of Ottawa is required for any structural home addition, and depending on scope may also require mechanical, plumbing and electrical permits. The homeowner or general contractor normally applies for the permit. Golden Carpentry frames to the permitted, engineer-stamped drawings, and the framing is inspected by the City before the next trades start. If you contact us before your plans are approved, we can offer early framing advice that can help reduce construction costs. The design and vision stay yours, but small details can make a big difference, and framing affects every trade that follows.

Yes, the City of Ottawa requires a building permit for any basement renovation involving structural wall modifications, plumbing rough-ins, or legal secondary suite conversions. If you're not sure whether your project needs one, check with the City or contact us.

Often, yes. In Ottawa a building permit is generally required when a deck is more than about 600 mm (2 feet) above the ground, or when it is part of a larger project that needs a permit. Requirements depend on the height, size and design, so check with the City of Ottawa before you build. You are also welcome to contact Golden Carpentry: we can talk through your options early, before plans are finalized.

Yes. Golden Carpentry is based in Ottawa but available for custom home framing and structurally complex residential projects across the Greater Toronto Area. Ronan has extensive experience in the Toronto construction market.

Let's Talk About Your Project

Every Project Starts With a Conversation.

We review your plans and, when it helps, visit the site. We give you a number you can actually build with — no guesswork, no surprises.

Reach out below and Ronan will be in touch personally.